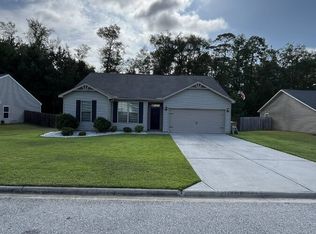
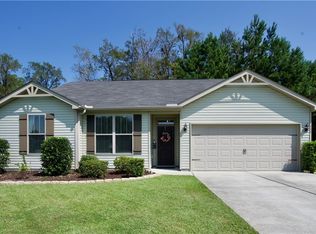
MOVE IN READY! The "ASHFORD" floor plan by Keystone Homes. This 3 bedroom, 2 bathroom home features over 1,660 Sq. Ft. Split floor plan with spacious master bedroom. Double vanities with an oversized framed mirror in master bath as well as garden tub and separate shower. Oil rubbed bronze fixtures throughout home. Kitchen has plenty of counter space and includes stainless steel range, microwave and dishwasher. Builder pays $3,500 in closing costs until 1/16/17.
This property is off market, which means it's not currently listed for sale or rent on Zillow. This may be different from what's available on other websites or public sources.