Skip main navigation
Sold for $540,000
  • $540,000

    145 Cobblestone Dr, Mount Laurel, NJ 08054

    3beds
    2,038sqft
    Single Family Residence
    Built in 1971
    0.28 Acres Lot
    $554,500 Zestimate®
    $265/sqft
    $3,494 Estimated rent

    Home value

    $554,500

    $505,000 - $610,000

    $3,494/mo

    Zestimate® history
    Loading
    Loading...

    Owner options

    List your home for rent

    $3,494/mo

    Rent Zestimate®

    Find your next renter with Zillow Rental Manager. Plus, with online applications, you can quickly screen prospective tenants – for free.

    Learn more

    $3,494/mo

    Rent Zestimate®

    Refinance and save

    $3,771/mo

    Est. payment

    Refinancing to a lower rate could help reduce your monthly payments and save thousands over the life of the loan.

    See today's rates

    $3,771/mo

    Est. payment

    Explore your selling options

    Work with a Zillow partner agent

    Leverage their expertise and Zillow's premium Showcase listings to get your home seen by more buyers.

    Get started

    List with your own agent

    Get your home in front of millions of buyers by listing it on Zillow.

    Learn how to do it

    Sell it yourself

    Take full control of how buyers see your home on Zillow by listing For Sale by Owner (FSBO).

    List your home

    What's special

    Private lush backyardFantastic curb appealOriginal hardwood floorsMature treesScreened-in back porchOpen graceful flowCorner lot
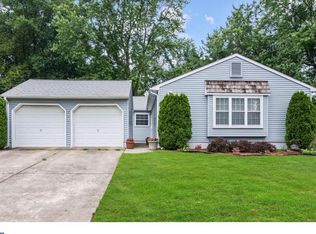
    Welcome to 145 Cobblestone Dr. in the desirable Holiday on the Green neighborhood of Mt. Laurel. This beautifully maintained Countess model sits on a spacious corner lot, surrounded by mature trees and featuring fantastic curb appeal. A two-car side-entry garage adds to the charm and convenience. Inside, you're greeted by well-preserved original hardwood floors that bring warmth and charm throughout the main living spaces. The living and dining rooms offer an open, graceful flow—perfect for everyday living or entertaining a crowd. The eat-in kitchen was recently updated and includes 42” shaker-style cabinets, granite countertops, and stylish new flooring. Just off the kitchen, step down into a cozy, welcoming family room—the ideal place unwind and recharge. Enjoy the outdoors in the screened-in back porch, a peaceful spot overlooking the private, lush backyard—ideal for morning coffee, evening chats, or weekend fun. There's plenty of space outside for games, gatherings, or just enjoying nature. Need more room? The large basement offers endless possibilities—home gym, playroom, workspace, or storage. This home truly has it all, and it won’t last long. Schedule your showing today and come see the charm for yourself.

    Zillow last checked:

    Listing updated:

    Listed by:

    Christopher Bate 609-304-7420,

    Keller Williams Realty - Moorestown

    Bought with:

    Lauren Gormley, 2191303

    Keller Williams Realty - Marlton

    Source: Bright MLS,MLS#: NJBL2086716MLS Logo

    Facts & features

    Interior

    Bedrooms & bathrooms
    • Bedrooms: 3
    • Bathrooms: 3
    • Full bathrooms: 2
    • 1/2 bathrooms: 1
    • Main level bathrooms: 1
    Primary bedroom
    • Features: Walk-In Closet(s), Flooring - HardWood
    • Level: Upper
    • Area: 169 Square Feet
    • Dimensions: 13 x 13
    Bedroom 2
    • Features: Flooring - HardWood
    • Level: Upper
    • Area: 168 Square Feet
    • Dimensions: 14 x 12
    Bedroom 3
    • Features: Flooring - HardWood
    • Level: Upper
    • Area: 132 Square Feet
    • Dimensions: 12 x 11
    Dining room
    • Level: Main
    • Area: 132 Square Feet
    • Dimensions: 12 x 11
    Family room
    • Features: Flooring - Carpet
    • Level: Main
    • Area: 320 Square Feet
    • Dimensions: 20 x 16
    Kitchen
    • Features: Eat-in Kitchen, Granite Counters
    • Level: Main
    • Area: 209 Square Feet
    • Dimensions: 19 x 11
    Living room
    • Features: Flooring - HardWood
    • Level: Main
    • Area: 228 Square Feet
    • Dimensions: 19 x 12
    Screened porch
    • Level: Main
    • Area: 140 Square Feet
    • Dimensions: 14 x 10
    Heating
    • Forced Air, Natural Gas
    Cooling
    • Central Air, Natural Gas
    Appliances
    • Included: Gas Water Heater
    Features
    • Attic, Attic/House Fan, Ceiling Fan(s), Eat-in Kitchen
    • Flooring: Carpet, Wood
    • Basement: Unfinished
    • Has fireplace: No
    Interior area
    • Total structure area: 2,038
    • Total interior livable area: 2,038 sqft
    • Finished area above ground: 2,038
    • Finished area below ground: 0

    Property

    Parking
    • Total spaces: 4
    • Parking features: Garage Faces Side, Garage Door Opener, Storage, Attached, Driveway, On Street
    • Attached garage spaces: 2
    • Uncovered spaces: 2
    Accessibility
    • Accessibility features: None
    Features
    • Levels: Two
    • Stories: 2
    • Patio & porch: Screened Porch
    • Pool features: None
    Lot
    • Size: 0.28 Acres
    • Dimensions: 100.00 x 0.00
    Details
    • Additional structures: Above Grade, Below Grade
    • Parcel number: 2401106 0500001
    • Zoning: RES.
    • Special conditions: Standard

    Construction

    Type & style
    • Home type: SingleFamily
    • Architectural style: Colonial
    • Property subtype: Single Family Residence
    Materials
    • Combination
    • Foundation: Block
    Condition
    • New construction: No
    • Year built: 1971

    Utilities & green energy

    • Sewer: Public Sewer
    • Water: Public

    Community & neighborhood

    Location
    • Region: Mount Laurel
    • Subdivision: Holiday On The Green
    • Municipality: MOUNT LAUREL TWP

    Other

    Other facts
    • Listing agreement: Exclusive Right To Sell
    • Ownership: Fee Simple

    Price history

    DateEventPrice
    7/25/2025Sold$540,000+2.9%$265/sqft
    Source: Bright MLS #NJBL2086716 Report a problem
    6/5/2025Pending sale$525,000$258/sqft
    Source: Bright MLS #NJBL2086716 Report a problem
    5/30/2025Contingent$525,000$258/sqft
    Source: Bright MLS #NJBL2086716 Report a problem
    5/10/2025Listed for sale$525,000+191.8%$258/sqft
    Source: Bright MLS #NJBL2086716 Report a problem
    6/12/2000Sold$179,900$88/sqft
    Source: Public Record Report a problem

    Public tax history

    YearProperty taxesTax assessment
    2025$8,044 +3.9%$254,800
    2024$7,741 $254,800
    2023-- $254,800
    2022$7,715 +1.9%$254,800
    2021$7,570 +3.1%$254,800
    2020$7,346 +0.8%$254,800
    2019$7,290 +2.7%$254,800
    2018$7,101 +1.5%$254,800
    2017$6,994 +1.2%$254,800
    2016$6,913 +1%$254,800
    2015$6,844 -5.4%$254,800
    2014$7,235 +4.9%$254,800 +60.3%
    2013$6,896 +1.6%$159,000
    2012$6,788 +0.3%$159,000
    2011$6,765 +4.8%$159,000
    2010$6,454 +2.1%$159,000
    2009$6,319 +3.3%$159,000 +0.8%
    2008$6,114 +4.9%$157,700 +0.5%
    2007$5,829 +4.9%$156,900 +0.8%
    2006$5,558 +5.7%$155,700
    2005$5,261 +2.4%$155,700
    2004$5,138 $155,700
    2003-- $155,700
    2002-- $155,700
    2001-- $155,700

    Find assessor info on the county website

    Neighborhood: Ramblewood

    Nearby schools

    GreatSchools rating
    Schools provided by the listing agent
    • Elementary: Parkway E.s.
    • Middle: Thomas E. Harrington M.s.
    • High: Lenape H.s.
    • District: Mount Laurel Township Public Schools

    Source: Bright MLS. This data may not be complete. We recommend contacting the local school district to confirm school assignments for this home.

    Get a cash offer in 3 minutes
    Find out how much your home could sell for in as little as 3 minutes with a no-obligation cash offer.
    Estimated market value
    $554,500
    Get a cash offer in 3 minutes
    Find out how much your home could sell for in as little as 3 minutes with a no-obligation cash offer.
    Estimated market value
    $554,500