Beautiful 5 Bed 2.5 Bath Home w/1 Bed 1 Bath Studio Apartment Over The Garage! No HOA's, Primary Bedroom on Main Floor w/Additional Primary Bedroom Upstairs, Great Room w/Built-Ins & Fireplace, Gourmet Kitchen w/Stainless Appliances, Custom Cabinets, & Eat-At Breakfast Island, Large Secondary Bedrooms Upstairs w/Huge Bedroom/Bonus Room. Screened Porch Overlooking Private Backyard, Extended Deck For Entertaining, Studio Apartment Over Detached Garage w/Private Entrance. Excellent Cul-de-sac Location, Close to Shopping, Restaurants & I-77.
Closed
$497,250
145 Coddington Ln, Statesville, NC 28625
6beds
2,880sqft
Single Family Residence
Built in 2005
0.5 Acres Lot
$493,000 Zestimate®
$173/sqft
$2,103 Estimated rent
Home value
$493,000
$454,000 - $537,000
$2,103/mo
Zestimate® history
Owner options
List your home for rent
$2,103/mo
Rent Zestimate®
Find your next renter with Zillow Rental Manager. Plus, with online applications, you can quickly screen prospective tenants – for free.
$2,103/mo
Rent Zestimate®
Refinance and save
$3,001/mo
Est. payment
Refinancing to a lower rate could help reduce your monthly payments and save thousands over the life of the loan.
$3,001/mo
Est. payment
Explore your selling options
Work with a Zillow partner agent
Leverage their expertise and Zillow's premium Showcase listings to get your home seen by more buyers.
Get startedList with your own agent
Get your home in front of millions of buyers by listing it on Zillow.
Learn how to do itSell it yourself
Take full control of how buyers see your home on Zillow by listing For Sale by Owner (FSBO).
List your homeWhat's special
Zillow last checked:
Listing updated:
Listed by:
Christy Allen Christy@myallenteam.com,
The Allen Team Inc
Bought with:
Non Member
Canopy Administration
Source: Canopy MLS as distributed by MLS GRID,MLS#: 4276528
Facts & features
Interior
Bedrooms & bathrooms
- Bedrooms: 6
- Bathrooms: 4
- Full bathrooms: 3
- 1/2 bathrooms: 1
- Main level bedrooms: 1
Primary bedroom
- Level: Main
- Area: 214.38 Square Feet
- Dimensions: 16' 11" X 12' 8"
Bedroom s
- Level: Upper
- Area: 261.69 Square Feet
- Dimensions: 19' 6" X 13' 5"
Bedroom s
- Level: Upper
- Area: 221.62 Square Feet
- Dimensions: 15' 10" X 14' 0"
Bedroom s
- Level: Upper
- Area: 124.88 Square Feet
- Dimensions: 8' 11" X 14' 0"
Other
- Features: See Remarks
- Level: Upper
- Area: 286.67 Square Feet
- Dimensions: 23' 3" X 12' 4"
Other
- Level: Upper
- Area: 29.77 Square Feet
- Dimensions: 5' 8" X 5' 3"
Other
- Level: Upper
- Area: 412 Square Feet
- Dimensions: 12' 7" X 32' 9"
Great room
- Level: Main
- Area: 365.19 Square Feet
- Dimensions: 31' 1" X 11' 9"
Kitchen
- Level: Main
- Area: 271.39 Square Feet
- Dimensions: 21' 5" X 12' 8"
Heating
- Heat Pump
Cooling
- Heat Pump
Appliances
- Included: Dishwasher, Disposal, Electric Range, Electric Water Heater, Exhaust Fan, Filtration System, Microwave, Plumbed For Ice Maker, Self Cleaning Oven
- Laundry: Laundry Room, Main Level, Sink
Features
- Breakfast Bar, Built-in Features, Kitchen Island, Open Floorplan, Pantry, Walk-In Closet(s), Whirlpool, Total Primary Heated Living Area: 2497
- Flooring: Tile, Vinyl
- Doors: Pocket Doors, Sliding Doors
- Windows: Insulated Windows, Window Treatments
- Has basement: No
- Attic: Pull Down Stairs
- Fireplace features: Great Room
Interior area
- Total structure area: 2,497
- Total interior livable area: 2,880 sqft
- Finished area above ground: 2,497
- Finished area below ground: 0
Property
Parking
- Total spaces: 2
- Parking features: Driveway, Detached Garage, Garage Door Opener, Garage Faces Front, Keypad Entry, RV Access/Parking, Garage on Main Level
- Garage spaces: 2
- Has uncovered spaces: Yes
Accessibility
- Accessibility features: Two or More Access Exits, Roll-In Shower, Lever Door Handles
Features
- Levels: Two
- Stories: 2
- Patio & porch: Covered, Deck, Enclosed, Front Porch, Patio, Rear Porch, Screened
- Fencing: Back Yard,Fenced,Privacy
Lot
- Size: 0.5 Acres
- Dimensions: 210*126*151*247
- Features: Cul-De-Sac, Private, Wooded
Living quarters
- Secondary living space: 383 sqft
- Secondary features: Exterior Connected,Room w/ Private Bath,Separate Entrance,Separate Kitchen Facilities,Upper Level Garage
Details
- Additional structures: Shed(s)
- Parcel number: 4746522600.000
- Zoning: R10
- Special conditions: Standard
Construction
Type & style
- Home type: SingleFamily
- Architectural style: Farmhouse
- Property subtype: Single Family Residence
Materials
- Vinyl
- Foundation: Crawl Space
- Roof: Metal
Condition
- New construction: No
- Year built: 2005
Utilities & green energy
- Sewer: Public Sewer
- Water: County Water
- Utilities for property: Electricity Connected, Underground Power Lines, Underground Utilities
Community & HOA
Community
- Features: None
- Security: Smoke Detector(s)
- Subdivision: Olde Statesville
Location
- Region: Statesville
Financial & listing details
- Price per square foot: $173/sqft
- Tax assessed value: $483,610
- Annual tax amount: $2,913
- Date on market: 8/11/2025
- Listing terms: Cash,Conventional,VA Loan
- Exclusions: washer/dryer, freezer & garage fridge
- Electric utility on property: Yes
- Road surface type: Concrete, Paved
Price history
| Date | Event | Price |
|---|---|---|
| 10/31/2025 | Sold | $497,250-0.5%$173/sqft |
Source:  Canopy MLS as distributed by MLS GRID #4276528 Report a problem Canopy MLS as distributed by MLS GRID #4276528 Report a problem | ||
| 8/12/2025 | Pending sale | $499,900$174/sqft |
Source: Canopy MLS as distributed by MLS GRID #4276528 Report a problem | ||
| 8/12/2025 | Listed for sale | $499,900+1010.9%$174/sqft |
Source: Canopy MLS as distributed by MLS GRID #4276528 Report a problem | ||
| 9/7/2021 | Sold | $45,000$16/sqft |
Source: Canopy MLS as distributed by MLS GRID #3766145 Report a problem | ||
| 8/16/2021 | Pending sale | $45,000$16/sqft |
Source:  RE/MAX International #3766145 Report a problem RE/MAX International #3766145 Report a problem | ||
| 8/16/2021 | Contingent | $45,000$16/sqft |
Source: Canopy MLS as distributed by MLS GRID #3766145 Report a problem | ||
| 8/14/2021 | Price change | $45,000-18.2%$16/sqft |
Source: Canopy MLS as distributed by MLS GRID #3766145 Report a problem | ||
| 8/2/2021 | Price change | $55,000-26.7%$19/sqft |
Source: Canopy MLS as distributed by MLS GRID #3766145 Report a problem | ||
| 7/23/2021 | Listed for sale | $75,000-59.9%$26/sqft |
Source: Canopy MLS as distributed by MLS GRID #3766145 Report a problem | ||
| 12/14/2018 | Sold | $187,000+1.1%$65/sqft |
Source: Canopy MLS as distributed by MLS GRID #3445155 Report a problem | ||
| 10/22/2018 | Pending sale | $184,900$64/sqft |
Source: Chris Johnson Realty #3445155 Report a problem | ||
| 10/20/2018 | Listed for sale | $184,900+42.2%$64/sqft |
Source: Chris Johnson Realty #3445155 Report a problem | ||
| 6/9/2011 | Listing removed | $130,000$45/sqft |
Source: Wanda Smith & Associates #2010109 Report a problem | ||
| 4/2/2011 | Listed for sale | $130,000-30%$45/sqft |
Source: Wanda Smith & Associates #2010109 Report a problem | ||
| 3/11/2011 | Sold | $185,739+33.6%$64/sqft |
Source: Public Record Report a problem | ||
| 12/1/2010 | Price change | $139,000-6.7%$48/sqft |
Source: WEICHERT, REALTORS® - Rebhan & Associates #952843 Report a problem | ||
| 7/11/2010 | Listed for sale | $149,000-16.3%$52/sqft |
Source: WEICHERT, REALTORSAr - Rebhan & Associates #952843 Report a problem | ||
| 2/10/2006 | Sold | $178,000$62/sqft |
Source: Public Record Report a problem | ||
Public tax history
| Year | Property taxes | Tax assessment |
|---|---|---|
| 2025 | $2,913 | $483,610 |
| 2024 | $2,913 | $483,610 |
| 2023 | $2,913 +1343.2% | $483,610 +1403.3% |
| 2022 | $202 -82.9% | $32,170 -82% |
| 2021 | $1,179 | $179,030 |
| 2020 | $1,179 +1.5% | $179,030 |
| 2019 | $1,162 +23.5% | $179,030 +20.4% |
| 2018 | $940 | $148,670 |
| 2017 | $940 | $148,670 |
| 2016 | $940 | $148,670 |
| 2015 | $940 -6.8% | $148,670 -13.7% |
| 2014 | $1,009 | $172,350 |
| 2013 | -- | $172,350 |
| 2012 | -- | $172,350 |
| 2011 | -- | $172,350 -7% |
| 2010 | -- | $185,340 +3.1% |
| 2009 | -- | $179,780 |
| 2008 | -- | $179,780 |
| 2007 | -- | $179,780 +46.9% |
| 2006 | -- | $122,360 +511.8% |
| 2005 | -- | $20,000 |
Find assessor info on the county website
Neighborhood: 28625
Nearby homes
- $63,000-- bd-- ba-- sqft143 Coddington Ln, Statesville, NC 28625Off Market
- $336,8003 bd3 ba2k sqft123 Coddington Ln, Statesville, NC 28625Off Market

- $303,3003 bd3 ba1.7k sqft212 Tarrington Dr, Statesville, NC 28625Off Market
- $291,4003 bd3 ba1.7k sqft139 Coddington Ln, Statesville, NC 28625Off Market
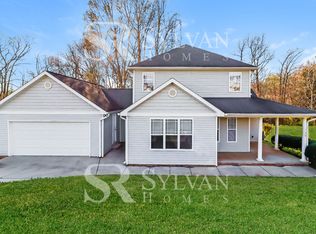
- $2,0994 bd3 ba2k sqft135 Coddington Ln, Statesville, NC 28625For Rent
- $297,6003 bd3 ba1.7k sqft208 Tarrington Dr, Statesville, NC 28625Off Market
- $283,1003 bd2 ba1.5k sqft213 Tarrington Dr, Statesville, NC 28625Off Market
- $312,0004 bd2 ba2k sqft131 Coddington Ln, Statesville, NC 28625Off Market
Nearby schools
GreatSchools rating
- 3/10Cloverleaf Elementary SchoolGrades: PK-5Distance: 0.8 mi
- 1/10East Middle SchoolGrades: 6-8Distance: 4.6 mi
- 2/10Statesville High SchoolGrades: 9-12Distance: 2.9 mi
Get a cash offer in 3 minutes
Find out how much your home could sell for in as little as 3 minutes with a no-obligation cash offer.
Estimated market value
$493,000
Get a cash offer in 3 minutes
Find out how much your home could sell for in as little as 3 minutes with a no-obligation cash offer.
Estimated market value
$493,000
- North Carolina
- Iredell County
- Statesville
- 28625
- 145 Coddington Ln
Nearby cities
Nearby neighborhoods
Nearby zip codes
Other Statesville Topics
