Skip main navigation
Sold for $325,000
  • $325,000

    145 Colonade Ct, Benson, NC 27504

    3beds
    1,593sqft
    Single Family Residence, Residential
    Built in 2006
    6,969.6 Square Feet Lot
    $321,300 Zestimate®
    $204/sqft
    $1,918 Estimated rent

    Home value

    $321,300

    $305,000 - $337,000

    $1,918/mo

    Zestimate® history
    Loading
    Loading...

    Owner options

    List your home for rent

    $1,918/mo

    Rent Zestimate®

    Find your next renter with Zillow Rental Manager. Plus, with online applications, you can quickly screen prospective tenants – for free.

    Learn more

    $1,918/mo

    Rent Zestimate®

    Refinance and save

    $2,116/mo

    Est. payment

    Refinancing to a lower rate could help reduce your monthly payments and save thousands over the life of the loan.

    See today's rates

    $2,116/mo

    Est. payment

    Explore your selling options

    Work with a Zillow partner agent

    Leverage their expertise and Zillow's premium Showcase listings to get your home seen by more buyers.

    Get started

    List with your own agent

    Get your home in front of millions of buyers by listing it on Zillow.

    Learn how to do it

    Sell it yourself

    Take full control of how buyers see your home on Zillow by listing For Sale by Owner (FSBO).

    List your home

    What's special

    Maintained lawnUpdated featuresImmaculate conditionSelf lightCozy fireplaceGarage floorProfessionally painted interior
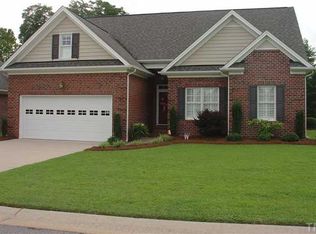
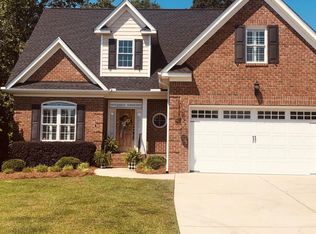
    Mr & Mrs Clean own this property. MOVE RIGHT IN. Immaculate condition. Experience the best of single-level living with a bonus on the 2nd floor. Walk-in huge attic - plenty of storage!!!! Plantation shutters galore! Professionally painted interior with updated features including wainscoting in dining, tile backsplash, built in drop zone. Open floor plan. Cozy fireplace in spacious family room (newer LVP flooring). Formal dining room with access to the screen porch. Kitchen has plenty of prep space and cabinets with convenient under cabinet lighting. The fabulous pantry has wood shelves and self light. Amazing custom built-in's in secondary bedroom. Spacious primary BR. Bath has dual sinks, separate shower and soaking tub. Newer light & bath fixtures throughout. Tankless water heater. Garage floor is finished. All-brick, maintained lawn. Situated just a short drive to Raleigh and minutes from charming downtown Benson. So much more!

    Zillow last checked:

    Listing updated:

    Listed by:

    Deb Lepper 919-606-5605,

    Long & Foster Real Estate INC/Cary

    Bought with:

    Jon Pugeda, 311345

    EXP Realty LLC

    Source: Doorify MLS,MLS#: 10013206MLS Logo

    Facts & features

    Interior

    Bedrooms & bathrooms
    • Bedrooms: 3
    • Bathrooms: 2
    • Full bathrooms: 2
    Heating
    • Central, Electric, Forced Air, Gas Pack, Heat Pump, Natural Gas
    Cooling
    • Ceiling Fan(s), Central Air, Electric
    Appliances
    • Included: Dishwasher, Free-Standing Electric Range, Free-Standing Refrigerator, Ice Maker, Microwave, Plumbed For Ice Maker, Refrigerator, Self Cleaning Oven, Stainless Steel Appliance(s), Tankless Water Heater
    • Laundry: Electric Dryer Hookup, Laundry Closet, Lower Level, Washer Hookup
    Features
    • Bathtub/Shower Combination, Bookcases, Ceiling Fan(s), Dining L, Double Vanity, Entrance Foyer, High Speed Internet, Pantry, Master Downstairs, Separate Shower, Smooth Ceilings, Soaking Tub, Storage, Walk-In Closet(s), Walk-In Shower
    • Flooring: Carpet, Vinyl
    • Doors: Storm Door(s)
    • Windows: Plantation Shutters
    • Number of fireplaces: 1
    • Fireplace features: Family Room, Gas, Gas Log
    Interior area
    • Total structure area: 1,593
    • Total interior livable area: 1,593 sqft
    • Finished area above ground: 1,593
    • Finished area below ground: 0

    Property

    Parking
    • Total spaces: 2
    • Parking features: Concrete, Driveway, Garage Door Opener, Garage Faces Front, Inside Entrance, Kitchen Level, Lighted, Side By Side
    • Attached garage spaces: 2
    • Has uncovered spaces: Yes
    Features
    • Levels: One and One Half
    • Stories: 2
    • Patio & porch: Covered, Enclosed, Front Porch, Screened
    • Exterior features: Rain Gutters
    • Fencing: Back Yard, Fenced, Partial
    • Has view: Yes
    Lot
    • Size: 6,969 sqft
    • Features: Back Yard, Front Yard, Landscaped, Level
    Details
    • Parcel number: 01009018A
    • Special conditions: Standard

    Construction

    Type & style
    • Home type: SingleFamily
    • Architectural style: Ranch, Transitional
    • Property subtype: Single Family Residence, Residential
    Materials
    • Brick Veneer
    • Foundation: Raised
    • Roof: Shingle, See Remarks
    Condition
    • New construction: No
    • Year built: 2006
    • Major remodel year: 2006

    Utilities & green energy

    • Sewer: Public Sewer
    • Water: Public
    • Utilities for property: Cable Available, Cable Connected, Electricity Connected, Natural Gas Connected, Septic Connected, Sewer Connected, Water Connected

    Community & neighborhood

    Community
    • Community features: Street Lights
    Location
    • Region: Benson
    • Subdivision: Colonade

    HOA & financial

    HOA
    • Has HOA: Yes
    • HOA fee: $225 quarterly
    • Amenities included: None
    • Services included: Maintenance Grounds

    Other

    Other facts
    • Road surface type: Paved

    Price history

    DateEventPrice
    4/19/2024Sold$325,000$204/sqft
    Source: Doorify MLS #10013206 Report a problem
    4/19/2024Listed for sale$325,000$204/sqft
    Source: Doorify MLS #10013206 Report a problem
    3/15/2024Contingent$325,000$204/sqft
    Source: Doorify MLS #10013206 Report a problem
    3/7/2024Price change$325,000-1.5%$204/sqft
    Source: Doorify MLS #10013206 Report a problem
    2/23/2024Listed for sale$330,000+14.6%$207/sqft
    Source: Doorify MLS #10013206 Report a problem
    12/28/2021Sold$288,000+2.9%$181/sqft
    Source: Doorify MLS #2419439 Report a problem
    11/21/2021Contingent$279,900$176/sqft
    Source: Doorify MLS #2419439 Report a problem
    11/17/2021Listed for sale$279,900+40%$176/sqft
    Source: Doorify MLS #2419439 Report a problem
    3/2/2020Sold$199,900$125/sqft
    Source: Doorify MLS #2284835 Report a problem
    1/13/2020Pending sale$199,900$125/sqft
    Source: Whittco Properties #2284835 Report a problem
    11/15/2019Listed for sale$199,900$125/sqft
    Source: Whittco Properties #2284835 Report a problem
    10/27/2019Pending sale$199,900$125/sqft
    Source: Whittco Properties #2284835 Report a problem
    10/19/2019Listed for sale$199,900+17.6%$125/sqft
    Source: Whittco Properties #2284835 Report a problem
    3/13/2013Sold$170,000-2.9%$107/sqft
    Source: Public Record Report a problem
    10/26/2012Listing removed$175,000$110/sqft
    Source: Allen Tate Company #1842846 Report a problem
    8/3/2012Price change$175,000-2.8%$110/sqft
    Source: Allen Tate Company #1842846 Report a problem
    6/25/2012Listed for sale$180,000-2.7%$113/sqft
    Source: Allen Tate Company #1842846 Report a problem
    1/3/2012Listing removed$184,900$116/sqft
    Source: RE/MAX SOUTHLAND REALTY II #1796374 Report a problem
    8/4/2011Listed for sale$184,900+3.9%$116/sqft
    Source: Ron Lee & Assciates, dba:RE/MAX Southland Realty II #1796374 Report a problem
    4/4/2006Sold$178,000$112/sqft
    Source: Public Record Report a problem

    Public tax history

    YearProperty taxesTax assessment
    2025$3,512 +48.6%$310,840 +65.7%
    2024$2,363 -1.6%$187,550
    2023$2,401 $187,550
    2022$2,401 +4.9%$187,550 +4.9%
    2021$2,289 -0.8%$178,790
    2020$2,306 +100%$178,790
    2019$1,153 -3.1%$178,790 -0.8%
    2018$1,190 $180,240
    2017$1,190 $180,240
    2016$1,190 -49.6%$180,240
    2015$2,361 $180,240
    2014$2,361 $180,240
    2013-- $180,240
    2012-- $180,240
    2011-- $180,240
    2010-- --
    2009-- --
    2008-- --
    2007-- --

    Find assessor info on the county website

    Neighborhood: 27504

    Nearby schools

    GreatSchools rating
    Schools provided by the listing agent
    • Elementary: Johnston - Benson
    • Middle: Johnston - Benson
    • High: Johnston - S Johnston

    Source: Doorify MLS. This data may not be complete. We recommend contacting the local school district to confirm school assignments for this home.

    Get a cash offer in 3 minutes
    Find out how much your home could sell for in as little as 3 minutes with a no-obligation cash offer.
    Estimated market value
    $321,300
    Get a cash offer in 3 minutes
    Find out how much your home could sell for in as little as 3 minutes with a no-obligation cash offer.
    Estimated market value
    $321,300