Skip main navigation
Sold for $265,000
  • $265,000

    145 Conway Dr, Danville, VA 24540

    4beds
    2,232sqft
    Single Family Residence
    Built in 1975
    0.25 Acres Lot
    $271,300 Zestimate®
    $119/sqft
    $2,076 Estimated rent

    Home value

    $271,300

    Estimated sales range

    Not available

    $2,076/mo

    Zestimate® history
    Loading
    Loading...

    Owner options

    List your home for rent

    $2,076/mo

    Rent Zestimate®

    Find your next renter with Zillow Rental Manager. Plus, with online applications, you can quickly screen prospective tenants – for free.

    Learn more

    $2,076/mo

    Rent Zestimate®

    Refinance and save

    $1,574/mo

    Est. payment

    Refinancing to a lower rate could help reduce your monthly payments and save thousands over the life of the loan.

    See today's rates

    $1,574/mo

    Est. payment

    Explore your selling options

    Work with a Zillow partner agent

    Leverage their expertise and Zillow's premium Showcase listings to get your home seen by more buyers.

    Get started

    List with your own agent

    Get your home in front of millions of buyers by listing it on Zillow.

    Learn how to do it

    Sell it yourself

    Take full control of how buyers see your home on Zillow by listing For Sale by Owner (FSBO).

    List your home

    What's special

    Family roomRoad frontageEat in kitchen areaTile backsplashReplacement windowsSolid surface countertopsTankless hot water heater
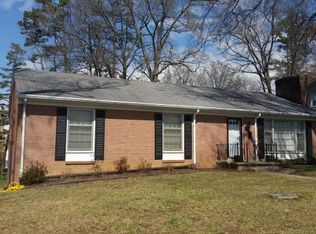
    This spacious 2 story home is located in the highly desired Shadowwood Neighborhood. The home rest at the corner of Conway Dr and Tamworth Dr with road frontage and a driveway on both roads. This 1st floor offers a living room, kitchen (stainless refrigerator, dish washer, stove microwave, solid surface counter tops, tile backsplash), eat in kitchen area, dining room and 1/2 bathroom. Upstairs there are 4 large bedrooms, walk in closets and a full bathroom. The basement is partially finished offering a family room and another full bathroom. This property has hardwood floors, lots of closets, replacement windows throughout, tankless hot water heater and a garage. The neighborhood has a pool association that the new owner could join as well. This property has easy access to Piney Forest Rd.

    Zillow last checked:

    Listing updated:

    Listed by:

    Diron Clements 434-429-8613,

    WILKINS & CO., REALTORS, INC.

    Bought with:

    Latasha Austin, 0225249975

    EXP Realty LLC

    Source: Dan River Region AOR,MLS#: 74127MLS Logo

    Facts & features

    Interior

    Bedrooms & bathrooms
    • Bedrooms: 4
    • Bathrooms: 3
    • Full bathrooms: 2
    • 1/2 bathrooms: 1
    Basement
    • Area: 432
    Heating
    • Furnace, Natural Gas
    Cooling
    • Central Air
    Appliances
    • Included: Dishwasher, Electric Range, Microwave, Refrigerator
    • Laundry: Electric Dryer Hookup, Washer Hookup, Laundry Room
    Features
    • Walk-In Closet(s), Ceiling Fan(s), Dining Room
    • Flooring: Tile, Hardwood, Laminate
    • Basement: Full,Partially Finished,Exterior Entry,Interior Entry
    • Attic: Access Only
    • Has fireplace: Yes
    • Fireplace features: Living Room, Family Room
    Interior area
    • Total structure area: 2,664
    • Total interior livable area: 2,232 sqft
    • Finished area above ground: 1,800
    • Finished area below ground: 432

    Property

    Parking
    • Total spaces: 1
    • Parking features: Garage-Single Attached, Hard Surface Drive
    • Attached garage spaces: 1
    Features
    • Levels: Two
    • Patio & porch: Patio, Porch, Front, Back, Screened
    Lot
    • Size: 0.25 Acres
    • Features: Less than 1 acre, Pool Association
    Details
    • Parcel number: 51620
    • Zoning: SR

    Construction

    Type & style
    • Home type: SingleFamily
    • Architectural style: Two Story
    • Property subtype: Single Family Residence
    Materials
    • Brick, Vinyl Siding
    • Roof: Composition
    Condition
    • 41 to 75 Years Old
    • New construction: No
    • Year built: 1975

    Utilities & green energy

    • Sewer: Public Sewer
    • Water: Public

    Community & HOA

    Community
    • Subdivision: Shadowood
    Location
    • Region: Danville

    Financial & listing details

    • Price per square foot: $119/sqft
    • Tax assessed value: $136,300
    • Annual tax amount: $1,131
    • Date on market: 4/14/2025
    • Road surface type: Paved

    Price history

    DateEventPrice
    12/23/2025Sold$265,000+0%$119/sqft
    Source: Dan River Region AOR #74127 Report a problem
    10/20/2025Contingent$264,900$119/sqft
    Source: Dan River Region AOR #74127 Report a problem
    10/17/2025Price change$264,900-8.6%$119/sqft
    Source: Dan River Region AOR #74127 Report a problem
    6/26/2025Price change$289,900-3.3%$130/sqft
    Source: Dan River Region AOR #74127 Report a problem
    4/14/2025Listed for sale$299,900$134/sqft
    Source: Dan River Region AOR #74127 Report a problem

    Public tax history

    YearProperty taxesTax assessment
    2025$1,131 0%$136,300
    2024$1,131 +4.6%$136,300 +5.8%
    2023$1,082 $128,800
    2022$1,082 +4.7%$128,800 +4.7%
    2021$1,033 $123,000
    2020$1,033 -0.1%$123,000 -0.1%
    2019$1,034 +5%$123,100
    2018$985 -0.6%$123,100 -0.6%
    2017$990 +9.6%$123,800
    2016$904 +2.1%$123,800 +2.1%
    2015$885 $121,200
    2014$885 +0.5%$121,200
    2013$880 --
    2012$880 +0.8%--
    2011$874 --
    2009-- --
    2007$876 +0%--
    2006$875 +4.4%--
    2005$839 --
    2004$839 +0.3%--
    2003$836 --
    2002$836 +7.5%--
    2001$778 --
    Find assessor info on the county website

    Neighborhood: 24540

    Nearby schools

    GreatSchools rating
    Schools provided by the listing agent
    • Elementary: G.L.H. Johnson
    • Middle: O. Trent Bonner
    • High: Gwhs

    Source: Dan River Region AOR. This data may not be complete. We recommend contacting the local school district to confirm school assignments for this home.

    Get pre-qualified for a loan
    At Zillow Home Loans, we can pre-qualify you in as little as 5 minutes with no impact to your credit score.

    An equal housing lender. NMLS #10287.