Skip main navigation
Pending
  • Price cut: $100 (7/11)
    $319,900

    145 Coral Ridge Way, Brooks, KY 40109

    3beds
    2,155sqft
    : 
    $2,093/mo
    Get pre-qualified
    Single Family Residence
    Built in 2026
    6,969 Square Feet Lot
    $319,600 Zestimate®
    $148/sqft
    $29/mo HOA

    What's special

    Half bathroom for guestsSodded front yardDimensional shinglesStainless steel appliancesVersatile second-floor loftSmooth ceilingsTwo additional bedrooms
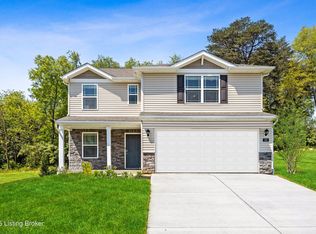
    Coral Ridge Springs Lot #41. Estimated completion is August/September 2026. Live the good life at 145 Coral Ridge Way in Brooks, KY, a beautiful new home located in the conveniently located Coral Ridge Springs community. This thoughtfully designed Pendleton plan features 3 spacious bedrooms, 2.5 bathrooms, and a versatile second-floor loft to fit your lifestyle. The main level includes a half bathroom for guests, a bright, open living area, and a front flex room that works perfectly as a home office or playroom, adding both convenience and flexibility. At the heart of the home, the modern kitchen showcases elegant white cabinetry with soft-close doors, quartz countertops, stainless steel appliances, a generous walk-in pantry, and a central island with space for seating—perfect for meal prep, entertaining, or casual dining. Upstairs, the inviting primary suite offers a spacious walk-in closet and a private ensuite bath featuring a double bowl vanity and a walk-in shower. Two additional bedrooms, a full bath, a loft area, and a convenient second-floor laundry room complete the upper level. Luxury vinyl plank flooring runs throughout the foyer, study, great room, kitchen, and bathrooms, adding both durability and modern style. Other features you'll love are the smooth ceilings, fully drywalled garage with opener, sodded front yard, dimensional shingles, and smart home products. Schedule your tour today and discover the value of this beautiful new home. Decorated interior photos and virtual tour are for representational purposes only; finishes may vary per home.
    87 days
    |
    44
    |
    3
    |

    Zillow last checked:

    Listing updated:

    Listed by:

    Ben Cox,

    DRH Realty of Kentucky

    Source: Metro Search Inc. LLC DBA Apex MLS,MLS#: 1718054MLS Logo

      Facts & features

      Interior

      Bedrooms & bathrooms
      • Bedrooms: 3
      • Bathrooms: 3
      • Full bathrooms: 2
      • 1/2 bathrooms: 1
      Primary bedroom
      • Level: Second
      • Area: 261.69
      • Dimensions: 13.25 x 19.75
      Bedroom
      • Level: Second
      Bedroom
      • Level: Second
      Primary bathroom
      • Description: LVP Flooring
      • Level: Second
      Half bathroom
      • Description: LVP Flooring
      • Level: First
      Full bathroom
      • Description: LVP Flooring
      • Level: Second
      Dining area
      • Description: LVP Flooring
      • Level: First
      Great room
      • Description: LVP Flooring
      • Level: First
      • Area: 234.85
      • Dimensions: 13.75 x 17.08
      Kitchen
      • Description: LVP Flooring / Quartz Countertops / Stainless Steel Appliances
      • Level: First
      Laundry
      • Level: Second
      Loft
      • Level: Second
      • Area: 118.06
      • Dimensions: 10.42 x 11.33
      Study
      • Description: LVP Flooring
      • Level: First
      • Area: 120.77
      • Dimensions: 10.90 x 11.08
      Heating
      • Electric
      Cooling
      • Central Air
      Features
      • Basement: None
      • Has fireplace: No
      Interior area
      • Total structure area: 2,155
      • Total interior livable area: 2,155 sqft
      • Finished area above ground: 2,155
      • Finished area below ground: 0
      Video & virtual tour

      Property

      Parking
      • Total spaces: 2
      • Parking features: Attached, Entry Front, Driveway
      • Attached garage spaces: 2
      • Has uncovered spaces: Yes
      Features
      • Stories: 2
      • Patio & porch: Porch
      Lot
      • Size: 6,969 Square Feet
      • Dimensions: 120' x 60'
      • Features: Covt/Restr, Easement, Sidewalk
      Details
      • Parcel number: 034SE027041

      Construction

      Type & style
      • Home type: SingleFamily
      • Architectural style: Traditional
      • Property subtype: Single Family Residence
      Materials
      • Vinyl Siding, Wood Frame, Stone Veneer
      • Foundation: Slab
      • Roof: Shingle
      Condition
      • Year built: 2026

      Utilities & green energy

      • Sewer: Public Sewer
      • Water: Public
      • Utilities for property: Electricity Connected

      Community & HOA

      Community
      • Subdivision: Coral Ridge Springs
      HOA
      • Has HOA: Yes
      • HOA fee: $350 annually
      Location
      • Region: Brooks

      Financial & listing details

      • Price per square foot: $148/sqft
      • Tax assessed value: $51,000
      • Date on market: 5/21/2026
      • Electric utility on property: Yes

        Estimated market value

        $319,600

        $304,000 - $336,000

        $2,904/mo

        Price history

        DateEventPrice
        7/11/2026Price change$319,8000%$148/sqft
        Source: DR Horton Report a problem
        7/10/2026Pending sale$319,900$148/sqft
        Source: Metro Search Inc. LLC DBA Apex MLS #1718054 Report a problem
        6/5/2026Price change$319,900-0.3%$148/sqft
        Source: Metro Search Inc. LLC DBA Apex MLS #1718054 Report a problem
        5/15/2026Listed for sale$320,900$149/sqft
        Source: DR Horton Report a problem

        Public tax history

        YearProperty taxesTax assessment
        2025-- $51,000
        2024-- $51,000
        Find assessor info on the county website

        Monthly payment

        Est. payment

        Payment breakdown

        Explore the cost of this home by adjusting the details. Changes won't be saved.
        All calculations are estimates and provided by Zillow, Inc. for informational purposes only. Actual amounts may vary.
        HOA fees may include property taxes on listings classified as Co-Ops. Contact the listing agent and/or owner for fee details.
        See how much you could borrow to make a competitive offer.

        Climate risks

        Neighborhood: 40109

        Getting around

        9 / 100
        Car-Dependent
        2 / 100
        Somewhat Bikeable

        Nearby schools

        GreatSchools rating

        A local agent can set up tours, give advice and negotiate with sellers.

        Browse local experts

        Similar homes