Set on 3.81 acres, this sweet two-bedroom home enjoys mountain and meadow views, while offering comfortable and efficient space with the ability to accommodate one-level living. The open layout creates easy flow and good sightlines throughout the main living area, and the tastefully updated eat-in kitchen provides a welcoming space you’ll enjoy cooking in. Down the hall, a full guest bath, the primary bedroom featuring a private en-suite ¾ bath, and a second bedroom currently housing the laundry, keep all of your essentials on the main level. The full basement offers additional possibilities, with partially finished spaces that were previously utilized as a third bedroom with plumbing for a ½ bath, and a bonus area, both of which could be reclaimed with a bit of finishing. The basement also provides utility and storage space, with direct access outside. Outside, a detached two-car garage and owned solar, add both convenience and energy efficiency to the home.
Coming soon 09/17
Listed by: The Real Estate Company of Vermont, LLC • Jill Fraga
$365,000
145 County Road, Lincoln, VT 05443
2beds
937sqft
Ranch
Built in 1989
3.81 Acres Lot
$408,300 Zestimate®
$390/sqft
$-- HOA
What's special
- 11 hours
- 231
- 18
Zillow last checked:
Listing updated:
Listed by:
Jill Fraga,
The Real Estate Company of Vermont, LLC 802-453-6161
Source: PrimeMLS,MLS#: 5109786
Facts & features
Interior
Bedrooms & bathrooms
- Bedrooms: 2
- Bathrooms: 3
- Full bathrooms: 1
- 3/4 bathrooms: 1
- 1/2 bathrooms: 1
Heating
- Propane, Baseboard, Heat Pump, Hot Water, Boiler
Cooling
- Mini Split
Appliances
- Included: Dishwasher, Dryer, Range Hood, Gas Range, Refrigerator, Washer, Instant Hot Water
- Laundry: Laundry Hook-ups
Features
- Kitchen Island, Primary BR w/ BA, Natural Woodwork
- Flooring: Carpet, Ceramic Tile, Hardwood
- Windows: Blinds
- Basement: Basement Stairs,Concrete,Concrete Floor,Exterior Entry,Full,Partially Finished,Storage Space,Interior Entry
Interior area
- Total structure area: 1,872
- Total interior livable area: 937 sqft
- Finished area above ground: 936
- Finished area below ground: 1
Property
Parking
- Total spaces: 2
- Parking features: Gravel, Garage, Detached
- Garage spaces: 2
Accessibility
- Accessibility features: 1st Floor 3/4 Bathroom, 1st Floor Bedroom, 1st Floor Full Bathroom, 1st Floor Hrd Surfce Flr, Laundry Access w/No Steps, Hard Surface Flooring, One-Level Home, 1st Floor Laundry
Features
- Levels: One
- Stories: 1
- Exterior features: Garden
- Has view: Yes
- View description: Mountain(s)
- Body of water: New Haven River
- Frontage length: Water frontage: 188,Road frontage: 270
Lot
- Size: 3.81 Acres
- Features: Country Setting, Level, Trail/Near Trail, Views, Near Skiing, Rural
Details
- Parcel number: 35410910666
- Zoning description: Village 2
- Special conditions: Standard
Construction
Type & style
- Home type: SingleFamily
- Architectural style: Ranch
- Property subtype: Ranch
Materials
- Vinyl Siding
- Foundation: Concrete
- Roof: Corrugated,Metal
Condition
- New construction: No
- Year built: 1989
Utilities & green energy
- Electric: 200+ Amp Service
- Sewer: On-Site Septic Exists, Private Sewer, Replacement Field-OnSite
- Utilities for property: Propane, Phone Available, Fiber Optic Internt Avail
Community & HOA
Location
- Region: Lincoln
Financial & listing details
- Price per square foot: $390/sqft
- Tax assessed value: $352,500
- Annual tax amount: $5,644
- Date on market: 9/15/2026
- Exclusions: Basement refrigerator, dehumidifier, chicken coop and poultry fence do not convey.
- Road surface type: Dirt, Gravel, Unpaved
Estimated market value
$408,300
$372,000 - $445,000
$2,950/mo
Price history
| Date | Event | Price |
|---|---|---|
| 6/5/2017 | Sold | $184,900-2.6%$197/sqft |
Source:  PrimeMLS #4324830 Report a problem PrimeMLS #4324830 Report a problem | ||
| 10/14/2015 | Price change | $189,900+0.5%$203/sqft |
Source: Coldwell Banker Hickok and Boardman #4324830 Report a problem | ||
| 7/5/2014 | Price change | $189,000-3.1%$202/sqft |
Source: Coldwell Banker Hickok & Boardman Realty #4324830 Report a problem | ||
| 2/18/2014 | Price change | $195,000-2.5%$208/sqft |
Source: Coldwell Banker Hickok & Boardman Realty #4324830 Report a problem | ||
| 4/27/2013 | Price change | $199,900-4.8%$213/sqft |
Source: RE/MAX Champlain Valley Prop #4148688 Report a problem | ||
| 8/17/2012 | Price change | $210,000-6.7%$224/sqft |
Source: RE/MAX Champlain Valley Prop #4148688 Report a problem | ||
| 4/17/2012 | Listed for sale | $225,000+30.1%$240/sqft |
Source: RE/MAX Champlain Valley Prop #4148688 Report a problem | ||
| 7/28/2004 | Sold | $173,000$185/sqft |
Source: Public Record Report a problem | ||
Public tax history
| Year | Property taxes | Tax assessment |
|---|---|---|
| 2024 | -- | $352,500 +64.6% |
| 2023 | -- | $214,100 |
| 2022 | -- | $214,100 |
| 2021 | -- | $214,100 |
| 2020 | -- | $214,100 |
| 2019 | -- | $214,100 |
| 2018 | -- | $214,100 |
| 2017 | -- | $214,100 |
| 2016 | -- | $214,100 +9900% |
| 2015 | -- | $2,141 |
| 2014 | -- | $2,141 |
| 2013 | -- | $2,141 |
| 2012 | -- | $2,141 |
| 2011 | -- | $2,141 |
| 2010 | -- | $2,141 +41.5% |
| 2009 | -- | $1,513 |
| 2008 | -- | $1,513 |
| 2007 | -- | $1,513 |
| 2006 | -- | $1,513 |
Find assessor info on the county website
Monthly payment
Est. payment
Payment breakdown
Explore the cost of this home by adjusting the details. Changes won't be saved.Climate risks
Neighborhood: South Lincoln
Nearby schools
Schools provided by the listing agent
- Elementary: Lincoln Community School
- District: Lincoln School District
Source: PrimeMLS. This data may not be complete. We recommend contacting the local school district to confirm school assignments for this home.
Similar homes
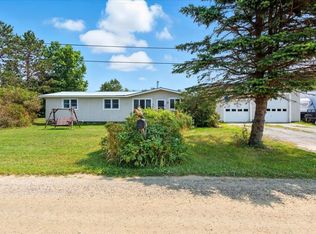
- $299,0003 bd2 ba1k sqft399 Freedom Acres, Starksboro, VT 05487Active
 MLS ID #5109835, Sean Dye. PrimeMLS
 - $367,0003 bd1 ba988 sqft4136 State Route 100, Granville, VT 05747For Sale By Owner
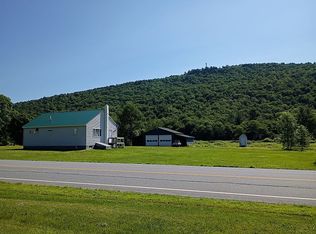
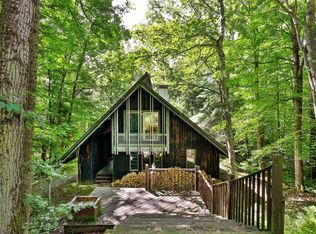
- $189,0002 bd1 ba620 sqft2350 Cobb Hill Road, Lincoln, VT 05443Active
 MLS ID #5068690, Melinda B Morse. PrimeMLS
 - $399,0003 bd2 ba1.3k sqft212 Falcon Loop East, Rochester, VT 05767Active
 MLS ID #5108168, Kyle Kershner. PrimeMLS
