Skip main navigation
Sold
  • Price Unknown

    145 County Road 4705, Mount Pleasant, TX 75455

    4beds
    2,406sqft
    Single Family Residence
    Built in 2007
    8.67 Acres Lot
    $534,600 Zestimate®
    $--/sqft
    $2,527 Estimated rent

    Home value

    $534,600

    $508,000 - $567,000

    $2,527/mo

    Zestimate® history
    Loading
    Loading...

    Owner options

    List your home for rent

    $2,527/mo

    Rent Zestimate®

    Find your next renter with Zillow Rental Manager. Plus, with online applications, you can quickly screen prospective tenants – for free.

    Learn more

    $2,527/mo

    Rent Zestimate®

    Refinance and save

    Refinancing to a lower rate could help reduce your monthly payments and save thousands over the life of the loan.

    See today's rates

    Explore your selling options

    Work with a Zillow partner agent

    Leverage their expertise and Zillow's premium Showcase listings to get your home seen by more buyers.

    Get started

    List with your own agent

    Get your home in front of millions of buyers by listing it on Zillow.

    Learn how to do it

    Sell it yourself

    Take full control of how buyers see your home on Zillow by listing For Sale by Owner (FSBO).

    List your home

    What's special

    Shady backyardStorm shelterRv coverWood floorsOpen patioStainless steel appliancesBack patio
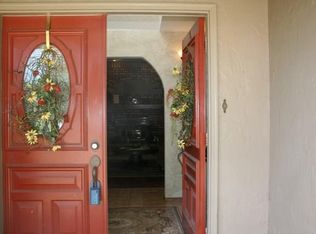
    First time on the market! A local, highly sought-after builder built this home! This four-bedroom home offers a chance to have it all on over 8 acres. High-end touches throughout the home include wood floors, crown molding, walk-in closets, under-counter kick space heat in bathrooms, pull-out kitchen shelves, a storm shelter, an RV cover, a circle drive, and more. The massive front porch welcomes you into this four-bedroom home. You will feel right at home as you enter onto beautiful wood floors. To your right will be the formal dining area attached to the spacious kitchen. The floor plan showcases the kitchen and family room at the heart of the house. The kitchen is well-appointed, with medium-colored cabinetry, stainless steel appliances, a center island, and granite countertops. The pull-out shelves make it easy to get to all your stored items. You can warm your mornings with a barista area tucked nicely in a side counter. The breakfast area has a wall of windows overlooking the shady backyard and patio area. The family room has space for the whole family to enjoy an evening movie or warm up to the gas fireplace. The primary bedroom offers a tray ceiling, multiple windows, and a convenient door to the back patio. The secondary bedrooms share a hall bath and have lots of natural light. Across the house, on the garage side, you will find the fourth bedroom with a half bath. This bedroom is perfect for a home office or extended-stay guest. Just a few steps out to the back patio, you will find easy access to the storm shelter, ready if needed. The patio has an electric awning to provide shade on the warm summer days. Sitting under the pergola or the open patio, you will enjoy seeing nature up close on over 8 acres. The backyard is fenced, so any fur babies you may have will stay nearby. Just outside the backyard is the large RV shed with an electrical hook-up. The RV shed could be converted into a large shop. Be the second owner of this exceptional property.

    Zillow last checked:

    Listing updated:

    Listed by:

    Christine Ballard 903-285-2569,

    River Realty

    Bought with:

    Amanda Chapman, TREC# 0685977

    Source: GTARMLS,MLS#: 24005467MLS Logo

    Facts & features

    Interior

    Bedrooms & bathrooms
    • Bedrooms: 4
    • Bathrooms: 3
    • Full bathrooms: 2
    • 1/2 bathrooms: 1
    Primary bedroom
    • Features: Master Bedroom Split
    Bedroom
    • Features: Walk-In Closet(s)
    • Level: Main
    Bedroom 1
    • Length: 15
    Bedroom 4
    • Area: 121
    • Dimensions: 11 x 11
    Bathroom
    • Features: Shower and Tub, Shower/Tub, Separate Lavatories, Walk-In Closet(s), Ceramic Tile, Soaking Tub
    Dining room
    • Features: Separate Formal Dining
    • Length: 13
    Heating
    • Central/Gas
    Cooling
    • Central Electric
    Appliances
    • Included: Dishwasher, Disposal, Microwave, Electric Oven, Gas Cooktop, Gas Water Heater, 2 or more Water Heaters
    Features
    • Ceiling Fan(s), Other/See Remarks, Pantry, Kitchen Island
    • Flooring: Carpet, Wood, Tile
    • Windows: Blinds
    • Attic: Attic Stairs
    • Has fireplace: Yes
    • Fireplace features: Blower Fan, Gas Log
    Interior area
    • Total structure area: 2,406
    • Total interior livable area: 2,406 sqft

    Property

    Parking
    • Total spaces: 2
    • Parking features: Garage Faces Side, Door w/Opener w/Controls, RV Access/Parking
    • Garage spaces: 2
    • Has uncovered spaces: Yes
    • Details: Garage Size: 20’X19’
    Features
    • Levels: One
    • Stories: 1
    • Patio & porch: Patio Open, Patio Covered, Porch
    • Exterior features: Sprinkler System
    • Pool features: None
    • Fencing: Chain Link
    Lot
    • Size: 8.67 Acres
    • Features: Cul-De-Sac, Wooded
    Details
    • Additional structures: Storage, Second Residence
    • Parcel number: 610023202
    • Special conditions: None
    • Other equipment: Satellite Dish

    Construction

    Type & style
    • Home type: SingleFamily
    • Architectural style: Traditional
    • Property subtype: Single Family Residence
    Materials
    • Brick Veneer, Foam Insulation
    • Foundation: Slab
    • Roof: Composition
    Condition
    • Year built: 2007

    Utilities & green energy

    • Sewer: Aerobic Septic
    • Water: Public, Company: Tri-special Utility

    Community & neighborhood

    Security
    • Security features: Security System
    Location
    • Region: Mount Pleasant

    Price history

    DateEventPrice
    5/30/2024Sold--
    Source: GTARMLS #24005467 Report a problem
    4/25/2024Pending sale$475,000$197/sqft
    Source: GTARMLS #24005467 Report a problem
    4/20/2024Listed for sale$475,000$197/sqft
    Source: GTARMLS #24005467 Report a problem

    Public tax history

    YearProperty taxesTax assessment
    2025$2,770 -28.3%$491,591 +6.1%
    2024$3,864 +194.9%$463,478 +5%
    2023$1,311 +0.6%$441,239 +16.3%
    2022$1,303 +1.7%$379,511 +15.6%
    2021$1,281 $328,275 +6.2%
    2020-- $309,170 +2.6%
    2019-- $301,354 +3.3%
    2018-- $291,802 +8.5%
    2017-- $268,914 +13.3%
    2016-- $237,369
    2015-- $237,369 -0.9%
    2014-- $239,636
    2013-- --
    2012-- --
    2011-- $256,567 -4.8%
    2010-- $269,531 +12.4%
    2009-- $239,874 -6%
    2008-- $255,270

    Find assessor info on the county website

    Neighborhood: 75455

    Nearby schools

    GreatSchools rating
    Schools provided by the listing agent
    • Elementary: Chapel Hill-MP
    • Middle: Chapel Hill-MP
    • High: Chapel Hill-MP

    Source: GTARMLS. This data may not be complete. We recommend contacting the local school district to confirm school assignments for this home.

    Get a cash offer in 3 minutes
    Find out how much your home could sell for in as little as 3 minutes with a no-obligation cash offer.
    Estimated market value
    $534,600
    Get a cash offer in 3 minutes
    Find out how much your home could sell for in as little as 3 minutes with a no-obligation cash offer.
    Estimated market value
    $534,600