Skip main navigation
Off market
  • $625,900

    145 County Road 863, Etowah, TN 37331

    4beds
    2,941sqft
    SingleFamily
    Built in 1965
    20 Acres Lot
    $625,900 Zestimate®
    $213/sqft
    $2,494 Estimated rent

    Home value

    $625,900

    $551,000 - $714,000

    $2,494/mo

    Zestimate® history
    Loading
    Loading...

    Owner options

    List your home for rent

    $2,494/mo

    Rent Zestimate®

    Find your next renter with Zillow Rental Manager. Plus, with online applications, you can quickly screen prospective tenants – for free.

    Learn more

    $2,494/mo

    Rent Zestimate®

    Refinance and save

    $3,576/mo

    Est. payment

    Refinancing to a lower rate could help reduce your monthly payments and save thousands over the life of the loan.

    See today's rates

    $3,576/mo

    Est. payment

    Explore your selling options

    Work with a Zillow partner agent

    Leverage their expertise and Zillow's premium Showcase listings to get your home seen by more buyers.

    Get started

    List with your own agent

    Get your home in front of millions of buyers by listing it on Zillow.

    Learn how to do it

    Sell it yourself

    Take full control of how buyers see your home on Zillow by listing For Sale by Owner (FSBO).

    List your home

    What's special

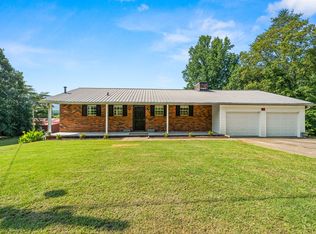
    THIS IS FREEDOM, TAKE FLIGHT...This 20-acre parcel of paradise sits at the feet of the range that includes Starr and Big Frog Mountains. Only minutes away from access to the Hiwassee River, and a few miles away from the Ocoee River, living here means you will have access to camping, fishing, hunting, and paddling year round. Throughout the property you'll enjoy the mature landscaping tended by the attentive hands of the previous owners. Fruit trees, garden spots, perennials, and a bio-diverse environment will make mornings and evenings vibrant and full of life. This home has been completely remodeled and updated over the past 5 years. The owners who renovated didn't stop at the minimum (SEE OWNER'S LIST OF UPDATES IN DOCUMENTS). Walking around the house, you'll see a walkout basement with French doors and soon-to-be enclosed patio. The A-frame facade of the home boasts many insulated windows that allow you the role of nature observer during your morning coffee. The main level of this home is inundated with sunshine and positive energy, and the vaulted ceilings and exposed, solid-wood beams give a homey, rustic feel. In the kitchen you'll entertain your guests with elevated counter tops and top-of-the-line appliances. That means no painful hunching over to chop vegetables, and the convection microwave will be a lifesaver when you need convenience. Two doors give leave to the front porch and back porch while the hallway leads you into the office/bonus room. Also on the main level is a huge, highly accessible master bathroom with a garden tub, separate shower, and granite counters. The master bedroom is huge, and steps down into the family room/den on the back side. Upstairs in the loft, brush your hands along the gorgeous, exposed wooden beams that give this home so much character. A half bath-room makes this a convenient place for guests or a family member. Two huge closets offer refuge for storage or sizable wardrobes, and windows overlook the two beautiful garden spots. The basement of this home serves as a mother-in-law-suite or additional living space for friends or family members. Create a healthy balance of privacy and space with a kitchenette, dining area, bath with shower, and living area all conveniently downstairs. Offering its own entry via French-doors that empty onto the covered patio, did we mention the basement also has a fireplace? You'll have a 2-stall barn, chicken coop with contained roaming area, and workshop/shed with garage door. Moreover, enjoy the grape arbor, 2 huge garden spots, mature fruit trees, and plenty of room for expansion - with the luxury of no animal restrictions. Want horses? Get horses. This is freedom, come taste it.

    This property is off market, which means it's not currently listed for sale or rent on Zillow. This may be different from what's available on other websites or public sources.
    Facts & features

    Interior

    Bedrooms & bathrooms
    • Bedrooms: 4
    • Bathrooms: 3
    • Full bathrooms: 3
    Heating
    • Other, Electric, Gas, Propane / Butane, Wood / Pellet
    Cooling
    • Central
    Appliances
    • Included: Dishwasher, Dryer, Microwave, Range / Oven, Refrigerator, Washer
    Features
    • Flooring: Tile, Carpet, Hardwood
    • Basement: Finished
    • Has fireplace: Yes
    Interior area
    • Total interior livable area: 2,941 sqft

    Property

    Parking
    • Total spaces: 5
    • Parking features: Garage - Detached
    Features
    • Exterior features: Other, Vinyl
    • Has view: Yes
    • View description: Park, Mountain
    Lot
    • Size: 20 Acres
    Details
    • Parcel number: 13209900000

    Construction

    Type & style
    • Home type: SingleFamily
    Materials
    • Foundation: Footing
    • Roof: Metal
    Condition
    • Year built: 1965

    Community & HOA

    Location
    • Region: Etowah

    Financial & listing details

    • Price per square foot: $213/sqft
    • Tax assessed value: $309,900
    • Annual tax amount: $623

    Price history

    DateEventPrice
    5/19/2015Sold$280,000-1.7%$95/sqft
    Source: Greater Chattanooga Realtors #1226564 Report a problem
    5/7/2015Pending sale$284,900$97/sqft
    Source: Keller Williams - Cleveland #20152160 Report a problem
    4/24/2015Listed for sale$284,900$97/sqft
    Source: Visual Tour #20152160 Report a problem

    Public tax history

    YearProperty taxesTax assessment
    2025$623 $57,550
    2024$623 +41.7%$57,550 +41.7%
    2023$439 +3.5%$40,600 +47.9%
    2022$425 $27,450
    2021$425 $27,450
    2020$425 $27,450
    2019$425 -0.1%$27,450 -0.1%
    2018$425 +0%$27,475 +6.7%
    2017$425 +2.2%$25,750
    2016$416 $25,750
    2015-- $25,750 +0%
    2014$416 +2%$25,743 +2%
    2013$408 $25,243
    2012-- $25,243 -0.6%
    2011$395 $25,385
    2010$395 +2.8%$25,385 +2.8%
    2009$384 $24,688
    2008$384 $24,688
    2007-- $24,688 +56.8%
    2006$299 $15,749
    2005$299 $15,749
    2004$299 $15,749
    2002$299 $15,749
    Find assessor info on the county website

    Neighborhood: 37331

    Nearby schools

    GreatSchools rating
    Schools provided by the listing agent
    • Elementary: Mountain View
    • High: McMinn Central

    Source: The MLS. This data may not be complete. We recommend contacting the local school district to confirm school assignments for this home.

    Get pre-qualified for a loan
    At Zillow Home Loans, we can pre-qualify you in as little as 5 minutes with no impact to your credit score.

    An equal housing lender. NMLS #10287.

    Sell for more on Zillow
    Get a Zillow Showcase℠ listing at no additional cost and you could sell for .
    $625,900
    2% more
    +$12,518
    With Zillow Showcase(estimated)
    $638,418
