Skip main navigation
Sold for $840,000
  • $840,000

    145 Crispin St, Merritt Island, FL 32952

    4beds
    2,939sqft
    Single Family Residence
    Built in 1989
    1 Acres Lot
    $833,200 Zestimate®
    $286/sqft
    $6,287 Estimated rent

    Home value

    $833,200

    $767,000 - $908,000

    $6,287/mo

    Zestimate® history
    Loading
    Loading...

    Owner options

    List your home for rent

    $6,287/mo

    Rent Zestimate®

    Find your next renter with Zillow Rental Manager. Plus, with online applications, you can quickly screen prospective tenants – for free.

    Learn more

    $6,287/mo

    Rent Zestimate®

    Refinance and save

    $5,483/mo

    Est. payment

    Refinancing to a lower rate could help reduce your monthly payments and save thousands over the life of the loan.

    See today's rates

    $5,483/mo

    Est. payment

    Explore your selling options

    Work with a Zillow partner agent

    Leverage their expertise and Zillow's premium Showcase listings to get your home seen by more buyers.

    Get started

    List with your own agent

    Get your home in front of millions of buyers by listing it on Zillow.

    Learn how to do it

    Sell it yourself

    Take full control of how buyers see your home on Zillow by listing For Sale by Owner (FSBO).

    List your home

    What's special

    Black iron fencingScreened lanaiNew roofResort-style pool deckWhole house vacuum systemCoffee bar areaStainless steel appliances
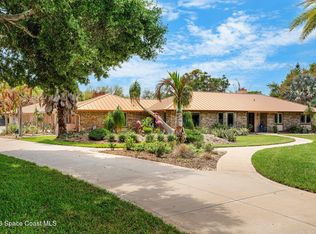
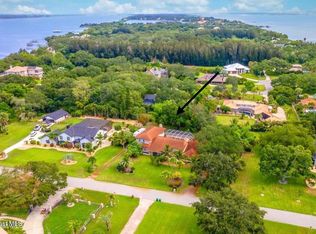
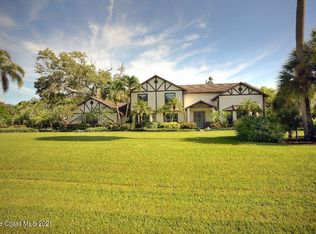
    Don't miss your chance to own a slice of paradise where every day feels like a getaway. Stunning 2,939 sq. ft. like-new home is in the coveted river-to-river Andy Estates, just off S. Tropical Trail, situated on 1 acre. Perfect combination of glamour and laid-back essence. NO HOA! Upon entering the estate, you'll immediately be in awe of the mature, yet meticulously maintained landscape that includes 12 mature oak trees complete w/custom 2V wired lighting. Home features 2 large primary suites, one upstairs and one downstairs, ideal for an in-law suite with access to the pool and garage. Total of 4 bedrooms, 3.5 bathrooms, a 2-car garage, and a new roof. Enjoy your morning coffee from the resort-style pool deck, 2nd floor balcony or front outdoor sitting area while overlooking the gorgeous grounds. Upon entering the home you'll step into the main living area with 1 of 2 wood-burning fireplaces, soaring vaulted ceilings open to the 2nd floor, comfy modern appeal and custom staircase complete with elegant glass pane rail. The kitchen features breakfast bar, granite counter-tops, coffee bar area, under cabinet lighting, stainless steel appliances and quaint sitting area overlooking the pool. Adjacent to the kitchen is the dining room elegantly finished with stacked-stone wall and chandelier. The 2nd floor primary suite, features a wood-burning fireplace, welcoming balcony, enchanting spa-like bathroom with frameless shower and sunset tub views and attached room perfect as a den, office, nursery, workout space, or convert it into the closet of your dreams. Completing the 2nd floor is a laundry space and two more bedrooms, one with en-suite bath. From the dining room, kitchen or in-law suite step out to the picturesque pool area overlooking the sprawling property offering suburb privacy. The outdoor space features a sitting area with TV hook-up, screened lanai, summer kitchen with Viking gas grill and fully secured turf dog-run complete with indoor and outdoor access. Other features include a whole house vacuum system, full home monitored alarm system, black iron fencing, paved boat/RV parking space and separate building/shed nicely finished to match the home. Even with all these features the home is further anchored by all high-end finishes. The home adorns bamboo wood flooring throughout, newer interior and exterior paint, custom quality wood features such vast storage under the stairs, vanities, and doors. With an expansive overhaul the home boasts 2019 hurricane shutters (upstairs and downstairs), 2019 pool heater (electric), 2019 electric panel, 2019 pool tile, pavers and resurfaced, 2020 septic tank, 2020 pool vacuum system, 2021 pool pump, 2021 HVAC, 2021 impact garage door, 2022 roof and gutters, 2022 skylight windows, and 2022 water heater. Even more, come see everything this gorgeous street has to offer, cul-de-sac road, only 8 homes, large estates, and community dock, you can buy into. The dock stretches into the Banana River for residents to enjoy fishing, water sports, watching sunrises, and rocket launches. Truly move-in ready and one you do not want to miss! Set amid lush surroundings and riverfront homes, this peaceful haven offers privacy, prestige, and connection to nature while being close to top-rated schools, shopping, dining, and the vibrant culture of nearby Cocoa Beach and Cape Canaveral. Contact Sean today to explore this exceptional property and take the first step toward making your dream home a reality.

    Zillow last checked:

    Listing updated:

    Listing Provided by:

    Sean Flatley 609-208-8204,

    KELLER WILLIAMS REALTY AT THE PARKS 407-629-4420

    Bought with:

    Sean Flatley, 3446355

    KELLER WILLIAMS REALTY AT THE PARKS

    Source: Stellar MLS,MLS#: O6328899MLS LogoOriginating MLS: Orlando Regional

    Facts & features

    Interior

    Bedrooms & bathrooms
    • Bedrooms: 4
    • Bathrooms: 4
    • Full bathrooms: 3
    • 1/2 bathrooms: 1
    Primary bedroom
    • Features: Built-in Closet
    • Level: First
    Primary bedroom
    • Features: En Suite Bathroom, Walk-In Closet(s)
    • Level: Second
    Bedroom 3
    • Features: Built-in Closet
    • Level: Second
    Bedroom 4
    • Features: Built-in Closet
    • Level: Second
    Primary bathroom
    • Features: Dual Sinks, En Suite Bathroom, Garden Bath, Tub with Separate Shower Stall
    • Level: First
    Balcony porch lanai
    • Level: Second
    Dinette
    • Level: First
    Dining room
    • Level: First
    Kitchen
    • Features: Breakfast Bar, Central Vacuum, Pantry, Exhaust Fan, Granite Counters, Stone Counters
    • Level: First
    Laundry
    • Level: Second
    Laundry
    • Features: Built-in Closet
    • Level: First
    Living room
    • Features: Ceiling Fan(s)
    • Level: First
    Heating
    • Central
    Cooling
    • Central Air
    Appliances
    • Included: Dishwasher, Disposal, Dryer, Electric Water Heater, Exhaust Fan, Microwave, Range, Refrigerator, Washer
    • Laundry: Electric Dryer Hookup, Inside, Laundry Room, Washer Hookup
    Features
    • Built-in Features, Ceiling Fan(s), Central Vacuum, Eating Space In Kitchen, Solid Surface Counters, Solid Wood Cabinets, Stone Counters, Thermostat, Vaulted Ceiling(s), Walk-In Closet(s)
    • Flooring: Bamboo, Hardwood
    • Doors: Outdoor Kitchen
    • Windows: Blinds, Shutters, Skylight(s)
    • Has fireplace: Yes
    • Fireplace features: Living Room, Master Bedroom, Wood Burning
    Interior area
    • Total structure area: 4,070
    • Total interior livable area: 2,939 sqft

    Property

    Parking
    • Total spaces: 2
    • Parking features: Driveway, Garage Door Opener, Garage Faces Side, Ground Level, Guest, Off Street, Open, Oversized, Parking Pad, RV Access/Parking
    • Attached garage spaces: 2
    • Has uncovered spaces: Yes
    • Details: Garage Dimensions: 24X26
    Features
    • Levels: Two
    • Stories: 2
    • Patio & porch: Deck, Enclosed, Patio, Porch, Screened
    • Exterior features: Balcony, Outdoor Kitchen, Sprinkler Metered
    • Has private pool: Yes
    • Pool features: Heated, In Ground, Salt Water, Screen Enclosure, Tile
    • Fencing: Fenced,Other
    • Has view: Yes
    • View description: Garden, Pool, Trees/Woods
    Lot
    • Size: 1 Acres
    • Features: Cleared, Cul-De-Sac, In County, Landscaped, Level, Oversized Lot, Street Dead-End
    • Residential vegetation: Mature Landscaping, Oak Trees, Trees/Landscaped, Wooded
    Details
    • Additional structures: Other, Outdoor Kitchen, Workshop
    • Additional parcels included: 2605767
    • Parcel number: 26 370602*9
    • Zoning: SEU
    • Special conditions: None

    Construction

    Type & style
    • Home type: SingleFamily
    • Architectural style: Coastal,Contemporary
    • Property subtype: Single Family Residence
    Materials
    • Cement Siding, Stucco, Wood Siding
    • Foundation: Slab
    • Roof: Shingle
    Condition
    • New construction: No
    • Year built: 1989

    Utilities & green energy

    • Sewer: Septic Tank
    • Water: Public
    • Utilities for property: BB/HS Internet Available, Cable Available, Electricity Connected, Phone Available, Water Connected

    Community & neighborhood

    Security
    • Security features: Security Lights, Security System, Security System Leased, Security System Owned, Smoke Detector(s)
    Location
    • Region: Merritt Island
    • Subdivision: ANDY ESTATES

    HOA & financial

    HOA
    • Has HOA: No
    Other fees
    • Pet fee: $0 monthly
    Other financial information
    • Total actual rent: 0

    Other

    Other facts
    • Listing terms: Cash,Conventional,VA Loan
    • Ownership: Fee Simple
    • Road surface type: Asphalt

    Price history

    DateEventPrice
    2/2/2026Sold$840,000-1.2%$286/sqft
    Source: Stellar MLS #O6328899 Report a problem
    12/20/2025Pending sale$850,000$289/sqft
    Source: Stellar MLS #O6328899 Report a problem
    12/5/2025Price change$850,000-5.5%$289/sqft
    Source: Stellar MLS #O6328899 Report a problem
    10/6/2025Price change$899,000-2.8%$306/sqft
    Source: Stellar MLS #O6328899 Report a problem
    7/31/2025Listed for sale$925,000-7.5%$315/sqft
    Source: Stellar MLS #O6328899 Report a problem
    7/19/2025Listing removed$999,999$340/sqft
    Source: Space Coast AOR #1034222 Report a problem
    5/16/2025Price change$999,999-2.4%$340/sqft
    Source: Space Coast AOR #1034222 Report a problem
    4/19/2025Listed for sale$1,024,999$349/sqft
    Source: Space Coast AOR #1034222 Report a problem
    2/24/2025Listing removed$1,024,999$349/sqft
    Source: Space Coast AOR #1034222 Report a problem
    2/6/2025Price change$1,024,999-6.4%$349/sqft
    Source: Space Coast AOR #1034222 Report a problem
    1/17/2025Listed for sale$1,095,000-3.9%$373/sqft
    Source: Space Coast AOR #1034222 Report a problem
    12/10/2024Listing removed$1,140,000$388/sqft
    Source: Space Coast AOR #1019518 Report a problem
    9/27/2024Price change$1,140,000-0.9%$388/sqft
    Source: Space Coast AOR #1019518 Report a problem
    7/20/2024Listed for sale$1,150,000+15.6%$391/sqft
    Source: Space Coast AOR #1019518 Report a problem
    9/9/2022Sold$995,000$339/sqft
    Source: Space Coast AOR #941240 Report a problem
    7/31/2022Contingent$995,000$339/sqft
    Source: Space Coast AOR #941240 Report a problem
    7/21/2022Listed for sale$995,000+80.9%$339/sqft
    Source: Space Coast AOR #941240 Report a problem
    6/29/2018Sold$550,000-4.3%$187/sqft
    Source: Space Coast AOR #808561 Report a problem
    5/15/2018Pending sale$575,000$196/sqft
    Source: Pastermack Real Estate #808561 Report a problem
    3/22/2018Listed for sale$575,000+30.7%$196/sqft
    Source: Pastermack Real Estate #808561 Report a problem
    2/19/2008Sold$440,000-9.3%$150/sqft
    Source: Public Record Report a problem
    1/24/2005Sold$485,000+102.9%$165/sqft
    Source: Public Record Report a problem
    3/5/1996Sold$239,000$81/sqft
    Source: Public Record Report a problem

    Public tax history

    YearProperty taxesTax assessment
    2025$9,828 +12.6%$736,120 +4.7%
    2024$8,732 +0.5%$703,070 +3%
    2023$8,692 +113.1%$682,600 +110.8%
    2022$4,078 -4.6%$323,830 +3%
    2021$4,275 +1.3%$314,400 +1.4%
    2020$4,222 +0.9%$310,060 +2.3%
    2019$4,183 $303,090 +12.9%
    2018$4,183 +10.4%$268,340 +2.1%
    2017$3,788 -1.2%$262,830 +2.1%
    2016$3,832 -1.8%$257,430 +0.7%
    2015$3,904 -3.7%$255,650 +0.8%
    2014$4,056 $253,630 -4.2%
    2013-- $264,720 +7.7%
    2012$3,679 -2.5%$245,720 -2%
    2011$3,773 -8.9%$250,810 -13.9%
    2010$4,141 -11%$291,470 -14.1%
    2009$4,652 -13.7%$339,480 -12.3%
    2008$5,392 -22.1%$387,000 -19.2%
    2007$6,923 +1.1%$479,000 +12.8%
    2005$6,851 +79%$424,710 +30.8%
    2004$3,827 -3.2%$324,720 -3.4%
    2003$3,953 +1.6%$336,130 +20.4%
    2002$3,891 +2.3%$279,130 +10.4%
    2001$3,803 +6.7%$252,890 +8.2%
    2000$3,564 $233,750

    Find assessor info on the county website

    Neighborhood: 32952

    Nearby schools

    GreatSchools rating
    Schools provided by the listing agent
    • Middle: Thomas Jefferson Middle School

    Source: Stellar MLS. This data may not be complete. We recommend contacting the local school district to confirm school assignments for this home.

    Get a cash offer in 3 minutes
    Find out how much your home could sell for in as little as 3 minutes with a no-obligation cash offer.
    Estimated market value
    $833,200
    Get a cash offer in 3 minutes
    Find out how much your home could sell for in as little as 3 minutes with a no-obligation cash offer.
    Estimated market value
    $833,200