This is it! Welcome to this beautifully maintained one owner home tucked away on a cul-de-sac street in Boiling Springs with NO HOA! Situated on a beautifully landscaped and established 0.62 acre lot, this home features 2,225 heated square feet, 3 bedrooms and 2 full baths on the main level, plus an incredibly versatile second level recreation room or bedroom suite with a full bath. The upstairs space also features countertop space with a sink and room for a microwave and refrigerator, creating wonderful possibilities for extended stays, a private guest area, recreation space, home office, or additional living space. If garage and storage space are on your wish list, you have found it! The attached 3 bay garage features a utility sink, built-in cabinets, countertop workspace, air compressor and hose reel. Need even more room for vehicles, a boat, golf cart or outdoor equipment? There is also a 1 bay metal carport in the backyard. Storage is abundant with attic storage accessible from the upstairs recreation room, a pull down attic inside the home, storage beneath the stairwell in the attached garage, plus a large outbuilding and an additional storage shed in the backyard. The backyard is also almost completely fenced. Outdoor living is just as inviting. Start your morning on the rocking-chair front porch or relax on the Eze-Breeze all-weather porch featuring a cathedral ceiling, ceiling fan, and Trex decking beneath the outdoor carpet, which is simply laid over the decking and can easily be removed if desired. The owners have completed numerous upgrades throughout the years, including double pane windows, solid wood doors, upgraded baseboards and window trim, and hardwood and engineered flooring. The remodeled kitchen is designed for both everyday living and entertaining with a huge breakfast/serving bar with cabinetry below, quartz countertops, farmhouse sink, tile backsplash, under-cabinet lighting, soft-close cabinets and drawers, and pantry cabinet. The bathrooms have also been remodeled with quartz countertops, updated sinks and faucets, and high rise toilets. The primary bath features a walk-in shower with a lifetime warranty from Bath Fitter. The warm and inviting living room features a cathedral ceiling and brick fireplace with gas logs. The 100 gallon propane tank conveys with the home. The fireplace was originally wood-burning, providing the possibility of converting it back to wood-burning if desired. There is simply too much to list you need to see this home in person to appreciate everything it has to provide. From the extensive updates and incredible storage to the 3 bay garage, versatile upstairs space, all weather porch and established 0.62 acre lot, this is truly a WOW house. Come tour 145 Crossgate Drive and see why this may be the one you’ve been waiting for!
Pending
$339,999
145 Crossgate Dr, Boiling Springs, SC 29316
3beds
2,225sqft
Single Family Residence
Built in 1989
0.62 Acres Lot
$335,300 Zestimate®
$153/sqft
$-- HOA
What's special
Rocking-chair front porchHardwood and engineered flooringDouble pane windowsSolid wood doors
- 37 days
- 648
- 32
Likely to sell faster than
Zillow last checked:
Listing updated:
Listed by:
Cynthia Collins 864-809-5964,
Ponce Realty Group
Source: SAR as distributed by MLS GRID,MLS#: 340819
Facts & features
Interior
Bedrooms & bathrooms
- Bedrooms: 3
- Bathrooms: 3
- Full bathrooms: 3
Rooms
- Room types: Attic, Bonus, Main Fl Master Bedroom
Primary bedroom
- Level: First
- Area: 208
- Dimensions: 16X13
Bedroom 2
- Level: First
- Area: 132
- Dimensions: 12X11
Bedroom 3
- Level: First
- Area: 192
- Dimensions: 16X12
Bonus room
- Level: Second
- Area: 504
- Dimensions: 28X18
Kitchen
- Level: First
- Area: 231
- Dimensions: 21X11
Laundry
- Level: First
- Area: 40
- Dimensions: 8X5
Living room
- Level: First
- Area: 420
- Dimensions: 21x20
Other
- Description: Attached Garage
- Level: First
- Area: 990
- Dimensions: 33X30
Other
- Description: Detached Metal Carport
- Level: First
- Area: 240
- Dimensions: 20X12
Other
- Description: Outbuilding
- Level: First
- Area: 288
- Dimensions: 24X12
Other
- Description: Storage Shed
- Level: First
- Area: 96
- Dimensions: 12X8
Screened porch
- Level: First
- Area: 192
- Dimensions: 16X12
Heating
- Forced Air, Heat Pump, Multi-Units, Electricity
Cooling
- Central Air, Heat Pump, Multi Units, Electricity
Appliances
- Included: Dishwasher, Microwave, Electric Oven, Self Cleaning Oven, Electric Range, Range - Smooth Top, Built-In Range, Range, Electric, Multiple Units Water Heater
- Laundry: 1st Floor, Electric Dryer Hookup, Walk-In, Washer Hookup
Features
- Ceiling Fan(s), Cathedral Ceiling(s), Attic Stairs Pulldown, Fireplace, Ceiling - Smooth, Ceiling - Blown, Solid Surface Counters, Pantry
- Flooring: Carpet, Ceramic Tile, Hardwood, Laminate, Vinyl
- Doors: Storm Door(s)
- Windows: Window Treatments
- Attic: Pull Down Stairs,Storage
- Number of fireplaces: 1
- Fireplace features: Gas Log
Interior area
- Total interior livable area: 2,225 sqft
- Finished area above ground: 2,225
- Finished area below ground: 0
Property
Parking
- Total spaces: 3
- Parking features: Attached, 3 Car Attached, Carport, Detached, Garage Door Opener, Garage, Keypad Entry, Yard Door, Attached Garage
- Attached garage spaces: 3
- Has carport: Yes
- Has uncovered spaces: Yes
Features
- Levels: One
- Stories: 1
- Patio & porch: Porch, Screened
- Exterior features: Aluminum/Vinyl Trim
- Fencing: Fenced
Lot
- Size: 0.62 Acres
Details
- Parcel number: 2450500500
- Zoning: Residential
Construction
Type & style
- Home type: SingleFamily
- Architectural style: Ranch
- Property subtype: Single Family Residence
Materials
- Vinyl Siding
- Foundation: Crawl Space
- Roof: Architectural
Condition
- New construction: No
- Year built: 1989
Utilities & green energy
- Electric: Duke
- Sewer: Septic Tank
- Water: Public, Sptbg
Community & HOA
Community
- Security: Smoke Detector(s)
- Subdivision: Crossgate
HOA
- Has HOA: No
Location
- Region: Boiling Springs
Financial & listing details
- Price per square foot: $153/sqft
- Tax assessed value: $249,900
- Annual tax amount: $1,257
- Date on market: 8/20/2026
Estimated market value
$335,300
$319,000 - $352,000
$2,126/mo
Price history
| Date | Event | Price |
|---|---|---|
| 9/6/2026 | Pending sale | $339,999$153/sqft |
Source:  SAR as distributed by MLS GRID #340819 Report a problem SAR as distributed by MLS GRID #340819 Report a problem | ||
| 8/20/2026 | Listed for sale | $339,999+427.1%$153/sqft |
Source: SAR as distributed by MLS GRID #340819 Report a problem | ||
| 5/31/1989 | Sold | $64,500$29/sqft |
Source: Agent Provided Report a problem | ||
Public tax history
| Year | Property taxes | Tax assessment |
|---|---|---|
| 2025 | -- | $7,273 |
| 2024 | $1,239 +0.7% | $7,273 |
| 2023 | $1,231 | $7,273 +15% |
| 2022 | -- | $6,325 |
| 2021 | -- | $6,325 |
| 2020 | -- | $6,325 |
| 2019 | -- | $6,325 |
| 2018 | $1,062 | $6,325 +15% |
| 2017 | $1,062 +13.6% | $5,500 |
| 2016 | $935 -0.6% | $5,500 |
| 2015 | $941 +1.7% | $5,500 |
| 2014 | $925 | $5,500 +5.3% |
| 2013 | -- | $5,224 |
| 2012 | -- | -- |
| 2011 | -- | $5,244 |
| 2010 | -- | $5,244 |
| 2009 | -- | $5,244 |
| 2008 | -- | $5,244 +15% |
| 2006 | $734 | $4,560 +22.6% |
| 2005 | -- | $3,720 |
| 2004 | $730 +5.9% | $3,720 |
| 2003 | $690 | $3,720 +4.2% |
| 2002 | -- | $3,570 |
| 2001 | $619 +14.9% | $3,570 |
| 2000 | $539 | $3,570 |
Find assessor info on the county website
Monthly payment
Est. payment
Payment breakdown
Explore the cost of this home by adjusting the details. Changes won't be saved.Climate risks
Neighborhood: 29316
Nearby schools
Schools provided by the listing agent
- Elementary: 2-Boiling Springs
- Middle: 2-Rainbow Lake Middle School
- High: 2-Boiling Springs
Source: SAR as distributed by MLS GRID. This data may not be complete. We recommend contacting the local school district to confirm school assignments for this home.
- $248,8003 bd2 ba1.3k sqft135 Crossgate Dr, Boiling Springs, SC 29316Off Market
- $255,7003 bd2 ba1.4k sqft155 Crossgate Dr, Boiling Springs, SC 29316Off Market
- $244,9003 bd2 ba1.3k sqft144 Crossgate Dr, Boiling Springs, SC 29316Off Market
- $227,2003 bd2 ba1.3k sqft125 Crossgate Dr, Boiling Springs, SC 29316Off Market
Similar homes
- $314,9003 bd3 ba2.2k sqft292 Waxberry Ct, Boiling Springs, SC 29316For Sale
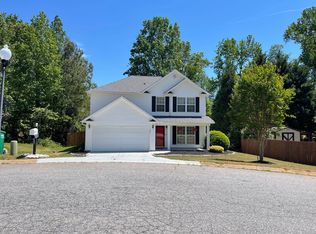 MLS ID #338918, BETTY PEARSON, Solid Ground Properties. SAR as distributed by MLS GRID
 - $364,9004 bd2 ba2.2k sqft449 Abberly Ln, Boiling Springs, SC 29316For Sale
 MLS ID #338391, Kayla Shands, RE/MAX Reach. SAR as distributed by MLS GRID
 - $335,0003 bd3 ba2.3k sqft130 N River Hills Dr, Spartanburg, SC 29303For Sale
 MLS ID #341838, Bryan A Pack, Pack and Company Real Estate. SAR as distributed by MLS GRID
 - $329,9003 bd3 ba2.8k sqft267 Castleton Cir, Boiling Springs, SC 29316For Sale
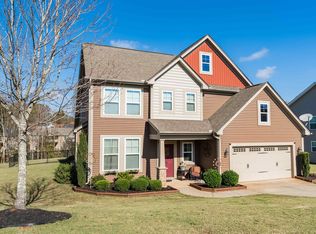 MLS ID #338062, Sarah Frank, Better Homes & Gardens Young &. SAR as distributed by MLS GRID
