Skip main navigation
Sold for $550,000
  • $550,000

    145 Crystal Ter, Mount Bethel, PA 18343

    4beds
    4,084sqft
    Single Family Residence
    Built in 2005
    1.84 Acres Lot
    $559,200 Zestimate®
    $135/sqft
    $3,138 Estimated rent

    Home value

    $559,200

    $503,000 - $626,000

    $3,138/mo

    Zestimate® history
    Loading
    Loading...

    Owner options

    List your home for rent

    $3,138/mo

    Rent Zestimate®

    Find your next renter with Zillow Rental Manager. Plus, with online applications, you can quickly screen prospective tenants – for free.

    Learn more

    $3,138/mo

    Rent Zestimate®

    Refinance and save

    $3,578/mo

    Est. payment

    Refinancing to a lower rate could help reduce your monthly payments and save thousands over the life of the loan.

    See today's rates

    $3,578/mo

    Est. payment

    Explore your selling options

    Work with a Zillow partner agent

    Leverage their expertise and Zillow's premium Showcase listings to get your home seen by more buyers.

    Get started

    List with your own agent

    Get your home in front of millions of buyers by listing it on Zillow.

    Learn how to do it

    Sell it yourself

    Take full control of how buyers see your home on Zillow by listing For Sale by Owner (FSBO).

    List your home

    What's special

    Private outdoor oasisExpansive roomsJetted soaking tubSunken hot tubImpressive primary suiteSpa-inspired bathOpen-concept layout
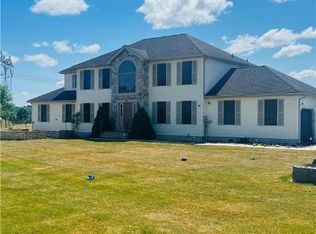
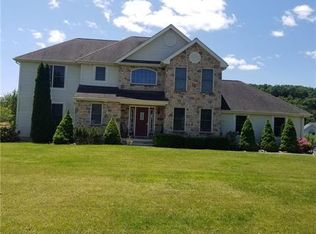
    Welcome to this stunning Center-Hall Colonial! Perfectly positioned among beautiful neighboring homes with sweeping views of Crystal Terrace. Located at the end of a quiet cul-de-sac, this property offers both privacy and picture-perfect scenery. Step inside to an open-concept layout featuring vaulted ceilings, expansive rooms, and elegant crown molding throughout—a true blend of comfort and sophistication. The gorgeous granite kitchen stands at the heart of the home, complete with ample counter space and French doors leading to a two-tiered deck with a Pergola and a sunken hot tub—your own private outdoor oasis. Upstairs, the impressive primary suite offers a true retreat with an oversized walk-in closet and a spa-inspired bath featuring a jetted soaking tub and a luxurious oversized tiled walk-in shower. The finished lower level adds significant usable square footage, offering the perfect space for a family room, recreation area, gym, or guest suite—plus a 5th bedroom or office. This home is loaded with extras including a full-house generator and a home warranty for buyers, providing comfort and peace of mind for it's New Owners! Conveniently located for commuters while offering the beauty and tranquility of the Poconos. Close to schools, shopping, hospitals, dining, and all major Pocono attractions. Easy Access to NJ/NYC — Minutes to Route 33, Route 80, and Route 78.

    Zillow last checked:

    Listing updated:

    Listed by:

    Patricia Gordon-Wilson 570-977-6299,

    Smart Way America Realty

    Bought with:

    Daniele Davanzo, RS355225

    Coldwell Banker Hearthside - Slate Belt

    Source: PMAR,MLS#: PM-137797

    Facts & features

    Interior

    Bedrooms & bathrooms
    • Bedrooms: 4
    • Bathrooms: 3
    • Full bathrooms: 2
    • 1/2 bathrooms: 1
    Primary bedroom
    • Level: Second
    • Area: 349.31
    • Dimensions: 17.25 x 20.25
    Bedroom 2
    • Level: Second
    • Area: 226.5
    • Dimensions: 15.05 x 15.05
    Bedroom 3
    • Level: Second
    • Area: 162.31
    • Dimensions: 12.25 x 13.25
    Bedroom 4
    • Level: Second
    • Area: 271.25
    • Dimensions: 15.5 x 17.5
    Bedroom 5
    • Description: Den/Office
    • Level: Lower
    • Area: 225.3
    • Dimensions: 15.01 x 15.01
    Primary bathroom
    • Level: Main
    • Area: 186.81
    • Dimensions: 12.25 x 15.25
    Bathroom 2
    • Description: Powder Room
    • Level: Main
    • Area: 50.06
    • Dimensions: 6.25 x 8.01
    Bathroom 3
    • Level: Second
    • Area: 229.51
    • Dimensions: 15.25 x 15.05
    Bonus room
    • Level: Main
    • Area: 232.56
    • Dimensions: 15.25 x 15.25
    Dining room
    • Level: Main
    • Area: 202.06
    • Dimensions: 15.25 x 13.25
    Family room
    • Level: Lower
    • Area: 338.63
    • Dimensions: 15.05 x 22.5
    Other
    • Level: Main
    • Area: 55.11
    • Dimensions: 6.88 x 8.01
    Kitchen
    • Level: Main
    • Area: 226.5
    • Dimensions: 15.05 x 15.05
    Laundry
    • Level: Lower
    • Area: 80.18
    • Dimensions: 10.01 x 8.01
    Living room
    • Level: Main
    • Area: 369.81
    • Dimensions: 24.25 x 15.25
    Heating
    • Forced Air, Heat Pump
    Cooling
    • Central Air, Heat Pump, Electric
    Appliances
    • Included: Electric Oven, Self Cleaning Oven, Range, Vented Exhaust Fan, Microwave, Stainless Steel Appliance(s), Washer
    • Laundry: Lower Level
    Features
    • Breakfast Nook, Eat-in Kitchen, Kitchen Island, Granite Counters, Double Vanity, Soaking Tub, Cathedral Ceiling(s), Crown Molding, Walk-In Closet(s), Open Floorplan, Chandelier, High Speed Internet, Wired for Data, Natural Woodwork, Storage
    • Flooring: Laminate, Tile
    • Doors: Sliding Doors, Storm Door(s)
    • Windows: Storm Window(s), Triple Pane Windows, Insulated Windows
    • Basement: Full,Daylight,Walk-Out Access,Finished,Heated,Sump Hole
    • Number of fireplaces: 1
    • Fireplace features: Family Room, Stone, Other
    Interior area
    • Total structure area: 4,326
    • Total interior livable area: 4,084 sqft
    • Finished area above ground: 2,884
    • Finished area below ground: 1,200

    Property

    Parking
    • Total spaces: 8
    • Parking features: Garage - Attached, Open
    • Attached garage spaces: 2
    • Uncovered spaces: 6
    Features
    • Stories: 2
    • Entry location: Front Door
    • Patio & porch: Rear Porch, Deck, Covered
    • Exterior features: Barbecue, Gas Grill, Outdoor Grill, Rain Gutters, Permeable Paving, Private Yard, Storage
    • Has spa: Yes
    • Spa features: Outdoor, Bath, Heated
    • Fencing: Back Yard,Wood
    Lot
    • Size: 1.84 Acres
    • Features: Cul-De-Sac, Back Yard, Cleared
    Details
    • Additional structures: Gazebo, Shed(s), Storage
    • Parcel number: D11 11 6
    • Zoning: Residential
    • Zoning description: Residential
    • Special conditions: Standard
    • Other equipment: Other

    Construction

    Type & style
    • Home type: SingleFamily
    • Architectural style: Colonial
    • Property subtype: Single Family Residence
    Materials
    • Stone Veneer, Vinyl Siding
    • Foundation: Concrete Perimeter
    • Roof: Asphalt
    Condition
    • Year built: 2005
    Details
    • Warranty included: Yes

    Utilities & green energy

    • Electric: 220 Volts
    • Sewer: Mound Septic, On Site Septic
    • Water: Well
    • Utilities for property: Cable Connected, Cable Available, Propane Tank Leased

    Community & neighborhood

    Security
    • Security features: Carbon Monoxide Detector(s), Fire Alarm, Smoke Detector(s)
    Location
    • Region: Mount Bethel
    • Subdivision: Other

    Other

    Other facts
    • Listing terms: Cash,Conventional,FHA,USDA Loan,VA Loan,1031 Exchange
    • Road surface type: Paved, Asphalt

    Price history

    DateEventPrice
    3/26/2026Sold$550,000-4.2%$135/sqft
    Source: PMAR #PM-137797 Report a problem
    1/12/2026Pending sale$574,000$141/sqft
    Source: PMAR #PM-137797 Report a problem
    12/15/2025Listed for sale$574,000+73.9%$141/sqft
    Source: PMAR #PM-137797 Report a problem
    8/23/2019Sold$330,000-5.4%$81/sqft
    Source: GLVR #612246 Report a problem
    7/10/2019Pending sale$349,000$85/sqft
    Source: Realty Solutions of Pa #612246 Report a problem
    6/27/2019Listed for sale$349,000$85/sqft
    Source: Realty Solutions of Pa #612246 Report a problem
    6/27/2019Pending sale$349,000$85/sqft
    Source: Realty Solutions of Pa #612246 Report a problem
    6/11/2019Price change$349,000-5.7%$85/sqft
    Source: Realty Solutions of Pa #612246 Report a problem
    6/7/2019Price change$369,900-1.4%$91/sqft
    Source: Realty Solutions of Pa #612246 Report a problem
    5/28/2019Listed for sale$375,000$92/sqft
    Source: Realty Solutions of Pa #612246 Report a problem

    Public tax history

    YearProperty taxesTax assessment
    2025$8,582 $112,700
    2024$8,582 +0.6%$112,700
    2023$8,527 +2.7%$112,700
    2022$8,301 +524.2%$112,700
    2021$1,330 $112,700
    2020$1,330 $112,700
    2018$1,330 $112,700
    2017-- $112,700
    2016-- $112,700
    2015-- $112,700
    2014-- $112,700
    2013-- $112,700
    2012-- $112,700
    2011-- $112,700
    2010-- $112,700

    Find assessor info on the county website

    Neighborhood: 18343

    Nearby schools

    GreatSchools rating
    Get a cash offer in 3 minutes
    Find out how much your home could sell for in as little as 3 minutes with a no-obligation cash offer.
    Estimated market value
    $559,200
    Get a cash offer in 3 minutes
    Find out how much your home could sell for in as little as 3 minutes with a no-obligation cash offer.
    Estimated market value
    $559,200