Skip main navigation
Sold for $435,000
  • $435,000

    145 Cypress Blvd E, Homosassa, FL 34446

    4beds
    2,216sqft
    Single Family Residence
    Built in 2008
    0.34 Acres Lot
    $409,400 Zestimate®
    $196/sqft
    $2,754 Estimated rent

    Home value

    $409,400

    $389,000 - $430,000

    $2,754/mo

    Zestimate® history
    Loading
    Loading...

    Owner options

    List your home for rent

    $2,754/mo

    Rent Zestimate®

    Find your next renter with Zillow Rental Manager. Plus, with online applications, you can quickly screen prospective tenants – for free.

    Learn more

    $2,754/mo

    Rent Zestimate®

    Refinance and save

    $2,915/mo

    Est. payment

    Refinancing to a lower rate could help reduce your monthly payments and save thousands over the life of the loan.

    See today's rates

    $2,915/mo

    Est. payment

    Explore your selling options

    Work with a Zillow partner agent

    Leverage their expertise and Zillow's premium Showcase listings to get your home seen by more buyers.

    Get started

    List with your own agent

    Get your home in front of millions of buyers by listing it on Zillow.

    Learn how to do it

    Sell it yourself

    Take full control of how buyers see your home on Zillow by listing For Sale by Owner (FSBO).

    List your home

    What's special

    Heated poolModern tileDouble walk-in pantriesDouble walk-in closetsGuest bathroomNew garage floor coatingWooded grounds
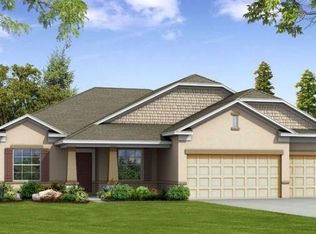
    A MUST SEE Sugarmill Woods - Cypress Village property, meticulously finished-out and maintained by owners! Situated on 1/3 acre with only one adjacent home, this 4 bedroom / 2 bathroom POOL home with a SPLIT FLOOR PLAN is in a peaceful neighborhood with a low-cost annual POA fee. Step onto the 150 sq ft front porch and through the front door into the large living/dining room combo area with HARDWOOD FLOORS, CATHEDRAL CEILINGS, and new PLANTATION SHUTTERS (all of which are found throughout the open-feel common living area). Spend evenings relaxing in the family room that is partly open to the kitchen and has a view of the pool. Cook your favorite meals in the kitchen featuring expansive QUARTZ COUNTERTOPS (added 2017), 7.25'x2.25' ISLAND, STAINLESS STEEL APPLIANCES, and DOUBLE WALK-IN PANTRIES. Enjoy casual meals dining in the spacious (13'x8') breakfast nook looking out through sliding doors to the covered and screened lanai. Or, step out onto the lanai to take in the view of the pristine SCREENED AND HEATED POOL (added 2018) as well as WOODED GROUNDS behind and to the side of the home. Back inside...step into the owners' suite with DOUBLE WALK-IN CLOSETS and a REMODELED BATHROOM featuring a new OVERSIZED tile SHOWER with rain showerhead, new double-sink granite vanity, new built-in linen cabinets, and new toilet (doored off). On the other side of the home are three guest bedrooms, guest bathroom with shower/tub combo and new toilet, and laundry room with NEW WASHER and DRYER (included!). MINIMAL CARPET in this home; find beautiful HARDWOOD FLOORS (added 2015) throughout most rooms, with modern tile in wet areas, vinyl plank in one guest bedroom (ideal for an office), and NEW CARPET in the other two guest bedrooms. The owners have completed numerous UPGRADES AND IMPROVEMENTS: NEW POOL HEATER and added overflow line, NEW GUTTERS, added SCREENED SLIDERS FOR GARAGE and new garage floor coating, NEW INTERIOR PAINT (new exterior paint about 3 years ago), lanai ceiling fans, PLANTATION SHUTTERS in common areas and sliding shade for slider to lanai, NEW SOD and LANDSCAPING, trees selectively removed at back of property, air ducts cleaned and NEW REME HALO Whole-Home Air Duct Purifier (UV) installed, NEW LG REFRIGERATOR AND RANGE, and many more! POA-owned land directly behind home cannot be built upon and partially extends behind the home to the next street, reducing the number of potential neighbors. Huge driveway with parking for up to six vehicles! Spa and pool cabinet included! Come see this fantastic property and make an offer today!

    Zillow last checked:

    Listing updated:

    Listed by:

    Dan Conlon 407-280-2004,

    HEIRLOOM REALTY INTERNATIONAL 352-720-5962

    Bought with:

    Corbin Hopkins, 3462861

    BHHS FLORIDA PROPERTIES GROUP

    Source: Stellar MLS,MLS#: O6139821MLS LogoOriginating MLS: Orlando Regional

    Facts & features

    Interior

    Bedrooms & bathrooms
    • Bedrooms: 4
    • Bathrooms: 2
    • Full bathrooms: 2
    Primary bedroom
    • Features: Ceiling Fan(s), En Suite Bathroom, Walk-In Closet(s)
    • Level: First
    • Dimensions: 18x13
    Bedroom 2
    • Features: Ceiling Fan(s), Built-in Closet
    • Level: First
    • Dimensions: 11x10
    Bedroom 3
    • Features: Ceiling Fan(s), Built-in Closet
    • Level: First
    • Dimensions: 10x13.5
    Bedroom 4
    • Features: Ceiling Fan(s), Built-in Closet
    • Level: First
    • Dimensions: 11.25x11.25
    Primary bathroom
    • Features: Dual Sinks, En Suite Bathroom, Granite Counters, Rain Shower Head, Shower No Tub, Stone Counters, Water Closet/Priv Toilet
    • Level: First
    • Dimensions: 13x9.5
    Bathroom 2
    • Features: Single Vanity, Tub With Shower
    • Level: First
    • Dimensions: 5x8
    Balcony porch lanai
    • Level: First
    • Dimensions: 31.75x23.75
    Balcony porch lanai
    • Level: First
    • Dimensions: 26x6
    Balcony porch lanai
    • Features: Ceiling Fan(s)
    • Level: First
    • Dimensions: 12x23.25
    Dining room
    • Level: First
    • Dimensions: 13.5x12
    Family room
    • Features: Ceiling Fan(s)
    • Level: First
    • Dimensions: 14x15
    Kitchen
    • Features: Pantry, Kitchen Island, Stone Counters
    • Level: First
    • Dimensions: 13.25x22
    Laundry
    • Level: First
    • Dimensions: 6x6
    Living room
    • Level: First
    • Dimensions: 14x15
    Heating
    • Central
    Cooling
    • Central Air
    Appliances
    • Included: Dishwasher, Disposal, Dryer, Electric Water Heater, Exhaust Fan, Microwave, Range, Refrigerator, Washer
    • Laundry: Laundry Room
    Features
    • Cathedral Ceiling(s), Ceiling Fan(s), Eating Space In Kitchen, High Ceilings, Living Room/Dining Room Combo, Primary Bedroom Main Floor, Open Floorplan, Solid Surface Counters, Solid Wood Cabinets, Stone Counters, Thermostat, Walk-In Closet(s)
    • Flooring: Tile, Vinyl, Hardwood
    • Doors: Sliding Doors
    • Windows: Blinds, Shutters, Window Treatments
    • Has fireplace: No
    Interior area
    • Total structure area: 3,072
    • Total interior livable area: 2,216 sqft

    Property

    Parking
    • Total spaces: 2
    • Parking features: Driveway, Garage Door Opener, Off Street
    • Attached garage spaces: 2
    • Has uncovered spaces: Yes
    • Details: Garage Dimensions: 17x20
    Features
    • Levels: One
    • Stories: 1
    • Exterior features: Irrigation System, Rain Gutters
    • Has private pool: Yes
    • Pool features: Deck, Gunite, Heated, In Ground, Lighting, Screen Enclosure
    • Has spa: Yes
    • Spa features: Above Ground, Heated
    Lot
    • Size: 0.34 Acres
    • Dimensions: 56 x 150
    Details
    • Parcel number: 18E20S130010009300280
    • Zoning: PDR
    • Special conditions: None

    Construction

    Type & style
    • Home type: SingleFamily
    • Property subtype: Single Family Residence
    Materials
    • Block, Stone, Stucco
    • Foundation: Slab
    • Roof: Shingle
    Condition
    • New construction: No
    • Year built: 2008

    Utilities & green energy

    • Sewer: Public Sewer
    • Water: Public
    • Utilities for property: BB/HS Internet Available, Cable Connected, Electricity Connected, Public, Sewer Connected, Water Connected

    Community & HOA

    Community
    • Security: Security System
    • Pet fee: $0 monthly
    • Subdivision: SUGARMILL WOODS CYPRESS VILLAGE
    HOA
    • Has HOA: Yes
    • HOA fee: $10 monthly
    • HOA name: Leland Management/Jarrod Cruz
    • HOA phone: 352-382-1900
    Location
    • Region: Homosassa

    Financial & listing details

    • Price per square foot: $196/sqft
    • Tax assessed value: $304,123
    • Annual tax amount: $2,679
    • Date on market: 9/9/2023
    • Cumulative days on market: 19 days
    • Listing terms: Cash,Conventional,FHA,VA Loan
    • Ownership: Fee Simple
    • Total actual rent: 0
    • Electric utility on property: Yes
    • Road surface type: Asphalt

    Price history

    DateEventPrice
    11/16/2023Sold$435,000-2.2%$196/sqft
    Source: Stellar MLS #O6139821 Report a problem
    9/29/2023Pending sale$444,900$201/sqft
    Source: Stellar MLS #O6139821 Report a problem
    9/10/2023Listed for sale$444,900+30.9%$201/sqft
    Source: Stellar MLS #O6139821 Report a problem
    9/24/2021Sold$339,900$153/sqft
    Source: Realtors Association of Citrus County #804833 Report a problem
    8/23/2021Pending sale$339,900$153/sqft
    Source: Realtors Association of Citrus County #804833 Report a problem
    8/20/2021Listed for sale$339,900+88.9%$153/sqft
    Source: Realtors Association of Citrus County #804833 Report a problem
    9/30/2016Listing removed$179,900$81/sqft
    Source: Exit Realty Leaders - Crystal River #726880 Report a problem
    9/13/2016Listed for sale$179,900$81/sqft
    Source: Exit Realty Leaders - Crystal River #726880 Report a problem
    9/9/2016Pending sale$179,900$81/sqft
    Source: Exit Realty Leaders - Crystal River #726880 Report a problem
    5/24/2016Listed for sale$179,900+20.7%$81/sqft
    Source: Exit Realty Leaders - Crystal River #726880 Report a problem
    8/18/2012Listing removed$149,000$67/sqft
    Source: EXIT Realty Leaders #355443 Report a problem
    5/12/2012Listed for sale$149,000-0.7%$67/sqft
    Source: EXIT Realty Leaders #355443 Report a problem
    2/12/2010Sold$150,000+2042.9%$68/sqft
    Source: Public Record Report a problem
    6/7/2004Sold$7,000$3/sqft
    Source: Public Record Report a problem

    Public tax history

    YearProperty taxesTax assessment
    2025$4,142 -2.4%$304,123 -3.1%
    2024$4,245 +47.8%$313,707 +43%
    2023$2,872 +7.2%$219,367 +3%
    2022$2,680 +69.3%$212,978 +55%
    2021$1,583 +4.1%$137,404 +1.4%
    2020$1,521 +1%$135,507 +2.3%
    2019$1,505 +2%$132,460 +1.9%
    2018$1,476 $129,990 +19.2%
    2017$1,476 +24.1%$109,079 +2.1%
    2016$1,189 -0.7%$106,835 +0.7%
    2015$1,198 -1.3%$106,092 +0.8%
    2014$1,214 -1.2%$105,250 -1.3%
    2013$1,229 -3.3%$106,640 -6.7%
    2012$1,270 -6.2%$114,327 -3.7%
    2011$1,354 -28.4%$118,738 +0.5%
    2010$1,892 -14.4%$118,160 -11.3%
    2009$2,211 +923.3%$133,278 +1044.6%
    2008$216 -56.9%$11,644 -61.4%
    2007$502 -12.9%$30,200 -10.9%
    2006$576 +91.5%$33,900 +120.1%
    2005$301 +180.9%$15,400 +250%
    2004$107 +14.5%$4,400 +15.8%
    2003$94 +0.8%$3,800 +2.7%
    2002$93 -32.5%$3,700 -43.9%
    2000$138 $6,600
    Find assessor info on the county website

    Neighborhood: Sugarmill Woods

    Nearby schools

    GreatSchools rating
    Schools provided by the listing agent
    • Elementary: Lecanto Primary School
    • Middle: Lecanto Middle School
    • High: Lecanto High School

    Source: Stellar MLS. This data may not be complete. We recommend contacting the local school district to confirm school assignments for this home.

    Get a cash offer in 3 minutes
    Find out how much your home could sell for in as little as 3 minutes with a no-obligation cash offer.
    Estimated market value
    $409,400
    Get a cash offer in 3 minutes
    Find out how much your home could sell for in as little as 3 minutes with a no-obligation cash offer.
    Estimated market value
    $409,400