Skip main navigation
Sold for $453,200
  • $453,200

    145 Daffodil Dr, Newfoundland, PA 18445

    4beds
    3,697sqft
    Single Family Residence
    Built in 1989
    4.96 Acres Lot
    $455,400 Zestimate®
    $123/sqft
    $3,891 Estimated rent

    Home value

    $455,400

    $373,000 - $551,000

    $3,891/mo

    Zestimate® history
    Loading
    Loading...

    Owner options

    List your home for rent

    $3,891/mo

    Rent Zestimate®

    Find your next renter with Zillow Rental Manager. Plus, with online applications, you can quickly screen prospective tenants – for free.

    Learn more

    $3,891/mo

    Rent Zestimate®

    Refinance and save

    $3,282/mo

    Est. payment

    Refinancing to a lower rate could help reduce your monthly payments and save thousands over the life of the loan.

    See today's rates

    $3,282/mo

    Est. payment

    Explore your selling options

    Work with a Zillow partner agent

    Leverage their expertise and Zillow's premium Showcase listings to get your home seen by more buyers.

    Get started

    List with your own agent

    Get your home in front of millions of buyers by listing it on Zillow.

    Learn how to do it

    Sell it yourself

    Take full control of how buyers see your home on Zillow by listing For Sale by Owner (FSBO).

    List your home

    What's special

    Propane fireplaceSmall pondHuge loftOpen floor planSecond kitchenFamily roomSpare room
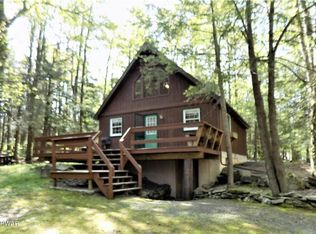
    Situated on nearly 5 acres of land at the end of a cul-de-sac, surrounded by 2 large parcels of land and 2 vacant lots...this Contemporary home is 5,000 square feet and has a lot to offer...main level has an open floor plan with foyer, great room, living room with propane fireplace, dining room, kitchen, full bath, primary bedroom with primary bathroom suite...upper level has two bedrooms both with double closets, large bathroom, huge loft and accessible storage...lower level is partially finished with a Regency wood burning stove in the family room, bedroom, spare room, full bathroom, laundry room, second kitchen and two entries makes for a perfect in-law quarters...additional features includes small pond, plenty of decking for outdoor entertaining, 3 HVAC systems for forced hot air and central air conditioning, 2 hot water heaters for your choice of electric or propane, 4 skylights with 3 automatic and 1 manual, whole house was painted and new roof done in 2023...Wallenpaupack Area School District...easy access to Routes 80, 380 and 84...schedule an appointment today!

    Zillow last checked:

    Listing updated:

    Listed by:

    Debra K. Gunnip 570-470-5365,

    Davis R. Chant - Lake Wallenpaupack

    Bought with:

    Pamela Wheatley, RS329697

    Iron Valley R E Innovate

    Source: PWAR as distributed by MLS GRID,MLS#: PW252606MLS Logo

    Facts & features

    Interior

    Bedrooms & bathrooms
    • Bedrooms: 4
    • Bathrooms: 4
    • Full bathrooms: 4
    Primary bedroom
    • Description: Private Deck
    • Area: 267.23
    • Dimensions: 17.33 x 15.42
    Bedroom 2
    • Description: Double Closets
    • Area: 272.47
    • Dimensions: 17.67 x 15.42
    Bedroom 4
    • Description: Clsoet
    • Area: 204
    • Dimensions: 12 x 17
    Primary bathroom
    • Description: Soaking Tub/Shower
    • Area: 99
    • Dimensions: 9 x 11
    Bathroom 2
    • Description: Shower
    • Area: 38.52
    • Dimensions: 6 x 6.42
    Bathroom 3
    • Description: Double Closets
    • Area: 272.47
    • Dimensions: 17.67 x 15.42
    Bathroom 3
    • Description: Shower
    • Area: 123
    • Dimensions: 10.25 x 12
    Bathroom 4
    • Description: Shower
    • Area: 44.81
    • Dimensions: 7.17 x 6.25
    Other
    • Description: Double Closets
    • Area: 65
    • Dimensions: 5 x 13
    Bonus room
    • Area: 102.43
    • Dimensions: 9.83 x 10.42
    Dining room
    • Description: Double Doors to Deck
    • Area: 204
    • Dimensions: 12 x 17
    Family room
    • Description: Regency Wood Stove
    • Area: 379.61
    • Dimensions: 22.33 x 17
    Great room
    • Area: 440.31
    • Dimensions: 22.58 x 19.5
    Kitchen
    • Description: Abundance of Cabinets
    • Area: 221
    • Dimensions: 17 x 13
    Kitchen
    • Description: 2nd Kitchen
    • Area: 123.8
    • Dimensions: 13.5 x 9.17
    Laundry
    • Area: 78
    • Dimensions: 13 x 6
    Living room
    • Description: Propane Fireplace
    • Area: 362.61
    • Dimensions: 21.33 x 17
    Loft
    • Description: Access to Storage
    • Area: 314.5
    • Dimensions: 18.5 x 17
    Other
    • Description: Lower Level Entry
    • Area: 141.85
    • Dimensions: 12.25 x 11.58
    Other
    • Description: Lower Level 2nd Entry
    • Area: 113.31
    • Dimensions: 12.25 x 9.25
    Heating
    • Fireplace(s), Wood Stove, Propane, Forced Air
    Cooling
    • Central Air, Zoned, Multi Units, Gas
    Appliances
    • Included: Dishwasher, Microwave, Washer/Dryer Stacked, Washer, Refrigerator, Range Hood, Plumbed For Ice Maker, Gas Water Heater, Electric Water Heater, Electric Range, Electric Oven, Electric Cooktop, Dryer, Disposal
    • Laundry: Laundry Room
    Features
    • Storage, Second Kitchen, Recessed Lighting, Open Floorplan, Laminate Counters, Kitchen Island, In-Law Floorplan, High Ceilings, Entrance Foyer
    • Flooring: Carpet, Tile, Laminate
    • Windows: Insulated Windows, Skylight(s)
    • Basement: Block,Storage Space,Walk-Up Access,Walk-Out Access,Partially Finished,Interior Entry,Heated,Full,Exterior Entry,Concrete
    • Attic: Crawl Opening
    • Has fireplace: Yes
    • Fireplace features: Basement, Stone, Recreation Room, Propane, Living Room
    Interior area
    • Total structure area: 5,031
    • Total interior livable area: 3,697 sqft
    • Finished area above ground: 2,964
    • Finished area below ground: 733

    Property

    Parking
    • Parking features: Driveway, Unpaved, Off Street
    • Has uncovered spaces: Yes
    Features
    • Levels: Three Or More
    • Stories: 2
    • Patio & porch: Deck, Porch, Side Porch
    • Exterior features: Rain Gutters, Private Yard
    • Has spa: Yes
    • Fencing: Gate
    • Body of water: Private Pond
    Lot
    • Size: 4.96 Acres
    • Features: Back Yard, Wooded, Secluded, Many Trees, Front Yard, Cul-De-Sac
    Details
    • Additional structures: Shed(s)
    • Parcel number: 127.000142 064362
    • Zoning: Residential
    • Zoning description: None

    Construction

    Type & style
    • Home type: SingleFamily
    • Architectural style: Contemporary
    • Property subtype: Single Family Residence
    Materials
    • T1-11
    • Roof: Shingle
    Condition
    • New construction: No
    • Year built: 1989

    Utilities & green energy

    • Electric: 200+ Amp Service, Circuit Breakers
    • Water: Well
    • Utilities for property: Cable Available, Water Connected, Sewer Connected, Propane, Phone Connected, Electricity Connected

    Community & neighborhood

    Security
    • Security features: Security Gate, Smoke Detector(s), Security System
    Location
    • Region: Newfoundland
    • Subdivision: Pine Hill

    HOA & financial

    HOA
    • Has HOA: Yes
    • HOA fee: $325 annually
    • Amenities included: Maintenance, Snow Removal

    Other

    Other facts
    • Listing terms: Cash,Conventional
    • Road surface type: Dirt, Gravel

    Price history

    DateEventPrice
    4/17/2026Sold$453,200-9.3%$123/sqft
    Source: PWAR as distributed by MLS GRID #PW252606 Report a problem
    3/1/2026Pending sale$499,900$135/sqft
    Source: PWAR as distributed by MLS GRID #PW252606 Report a problem
    9/15/2025Price change$499,900-16.7%$135/sqft
    Source: PWAR as distributed by MLS GRID #PW252606 Report a problem
    8/12/2025Listed for sale$599,900$162/sqft
    Source: PWAR as distributed by MLS GRID #PW252606 Report a problem

    Public tax history

    YearProperty taxesTax assessment
    2025$6,277 +6.8%$52,600
    2024$5,880 +4.4%$52,600
    2023$5,630 +2.4%$52,600
    2022$5,499 +1.5%$52,600
    2021$5,420 $52,600
    2020$5,420 +3.3%$52,600
    2019$5,247 +1.7%$52,600
    2018$5,160 $52,600
    2017-- $52,600
    2016-- $52,600
    2015-- $52,600
    2014-- $52,600
    2013-- $52,600
    2012-- $52,600
    2011-- $52,600
    2010-- $52,600

    Find assessor info on the county website

    Neighborhood: 18445

    Nearby schools

    GreatSchools rating
    Get pre-qualified for a loan
    At Zillow Home Loans, we can pre-qualify you in as little as 5 minutes with no impact to your credit score.

    An equal housing lender. NMLS #10287.