Skip main navigation
Sold for $200,000
  • $200,000

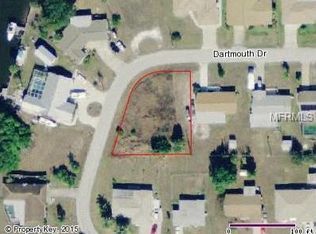
    145 DARTMOUTH DRIVE NW, PORT CHARLOTTE, FL 33952

    2beds
    1,456sqft
    Single Family Residence
    Built in 1974
    10,000 Square Feet Lot
    $194,600 Zestimate®
    $137/sqft
    $1,686 Estimated rent

    Home value

    $194,600

    $173,000 - $218,000

    $1,686/mo

    Zestimate® history
    Loading
    Loading...

    Owner options

    List your home for rent

    $1,686/mo

    Rent Zestimate®

    Find your next renter with Zillow Rental Manager. Plus, with online applications, you can quickly screen prospective tenants – for free.

    Learn more

    $1,686/mo

    Rent Zestimate®

    Refinance and save

    $1,399/mo

    Est. payment

    Refinancing to a lower rate could help reduce your monthly payments and save thousands over the life of the loan.

    See today's rates

    $1,399/mo

    Est. payment

    Explore your selling options

    Work with a Zillow partner agent

    Leverage their expertise and Zillow's premium Showcase listings to get your home seen by more buyers.

    Get started

    List with your own agent

    Get your home in front of millions of buyers by listing it on Zillow.

    Learn how to do it

    Sell it yourself

    Take full control of how buyers see your home on Zillow by listing For Sale by Owner (FSBO).

    List your home

    What's special

    Modern touchesScreened-in lanaiGuest bedroomBreakfast barGranite countertopsSpacious backyardFamily room
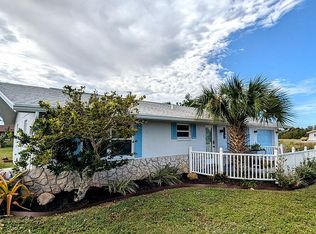
    Beautifully updated 2-bedroom, 2-bathroom home with an attached single-car garage in Port Charlotte on City Water and Sewer! Step inside to discover a spacious living room, perfect for entertaining or relaxing. The stunning updated kitchen features granite countertops, stainless steel appliances, a reverse osmosis water filtration system, ample cabinet space, recessed and track lighting, a decorative backsplash, and an abundance of counter space with a breakfast bar. Adjacent to the kitchen, the dining room offers a welcoming space for gatherings and connects seamlessly to the family room, creating a bright and open layout. The primary suite is your personal retreat, boasting a walk-in closet with built-in shelving, dual sinks, and a walk-in shower. The generously sized guest bedroom ensures comfort for family or visitors, while both bathrooms have been tastefully updated with modern touches. For added convenience, the laundry room is equipped with a utility sink and cabinets for extra storage. Step outside to the screened-in lanai and spacious backyard, perfect for enjoying Florida's outdoor lifestyle, whether you're hosting a barbecue or relaxing in the fresh air. Per seller, improvements consist of the following: plumbing re-pipe (2022) and new roof (2020). Ideally located near shopping, dining, medical facilities, and more, this home offers both comfort and convenience in the heart of Port Charlotte. Don't miss out on this great opportunity!

    Zillow last checked:

    Listing updated:

    Listed by:

    Gina Flood 941-661-3119,

    KW PEACE RIVER PARTNERS 941-875-9060

    Bought with:

    Carrie Quinn

    EXP REALTY LLC

    Source: Stellar MLS,MLS#: C7503962MLS LogoOriginating MLS: Port Charlotte

    Facts & features

    Interior

    Bedrooms & bathrooms
    • Bedrooms: 2
    • Bathrooms: 2
    • Full bathrooms: 2
    Primary bedroom
    • Features: Built-In Shelving, Ceiling Fan(s), Dual Sinks, En Suite Bathroom, Walk-In Closet(s)
    • Level: First
    • Area: 156 Square Feet
    • Dimensions: 12x13
    Bedroom 2
    • Features: Ceiling Fan(s), Built-in Closet
    • Level: First
    • Area: 156 Square Feet
    • Dimensions: 12x13
    Balcony porch lanai
    • Features: Ceiling Fan(s)
    • Level: First
    • Area: 169 Square Feet
    • Dimensions: 13x13
    Dining room
    • Level: First
    • Area: 78 Square Feet
    • Dimensions: 6x13
    Family room
    • Features: Ceiling Fan(s)
    • Level: First
    • Area: 286 Square Feet
    • Dimensions: 13x22
    Kitchen
    • Features: Breakfast Bar, Granite Counters
    • Level: First
    • Area: 135 Square Feet
    • Dimensions: 9x15
    Laundry
    • Features: Built-In Shelving
    • Level: First
    • Area: 72 Square Feet
    • Dimensions: 6x12
    Living room
    • Features: Ceiling Fan(s)
    • Level: First
    • Area: 132 Square Feet
    • Dimensions: 11x12
    Heating
    • Central
    Cooling
    • Central Air
    Appliances
    • Included: Cooktop, Dishwasher, Electric Water Heater, Kitchen Reverse Osmosis System, Microwave, Refrigerator
    • Laundry: Inside, Laundry Room
    Features
    • Built-in Features, Ceiling Fan(s), Stone Counters, Walk-In Closet(s)
    • Flooring: Laminate, Tile
    • Has fireplace: No
    Interior area
    • Total structure area: 2,044
    • Total interior livable area: 1,456 sqft

    Property

    Parking
    • Total spaces: 1
    • Parking features: Garage - Attached
    • Attached garage spaces: 1
    Features
    • Levels: One
    • Stories: 1
    • Patio & porch: Covered, Enclosed, Screened
    • Exterior features: Rain Gutters
    Lot
    • Size: 10,000 Square Feet
    Details
    • Parcel number: 402222376001
    • Zoning: RSF3.5
    • Special conditions: None

    Construction

    Type & style
    • Home type: SingleFamily
    • Property subtype: Single Family Residence
    Materials
    • Block, Stucco
    • Foundation: Slab
    • Roof: Other,Shingle
    Condition
    • New construction: No
    • Year built: 1974

    Utilities & green energy

    • Sewer: Public Sewer
    • Water: Public
    • Utilities for property: Electricity Connected, Public, Sewer Connected, Water Connected

    Community & HOA

    Community
    • Pet fee: $0 monthly
    • Subdivision: PORT CHARLOTTE SEC 002
    HOA
    • Has HOA: No
    Location
    • Region: Pt Charlotte

    Financial & listing details

    • Price per square foot: $137/sqft
    • Annual tax amount: $2,752
    • Date on market: 2/3/2025
    • Cumulative days on market: 43 days
    • Ownership: Fee Simple
    • Total actual rent: 0
    • Electric utility on property: Yes
    • Road surface type: Asphalt, Paved

    Price history

    DateEventPrice
    3/31/2025Sold$200,000-9%$137/sqft
    Source: Stellar MLS #C7503962 Report a problem
    3/19/2025Pending sale$219,900$151/sqft
    Source: Stellar MLS #C7503962 Report a problem
    3/13/2025Price change$219,900-2.2%$151/sqft
    Source: Stellar MLS #C7503962 Report a problem
    3/6/2025Price change$224,900-2.2%$154/sqft
    Source: Stellar MLS #C7503962 Report a problem
    2/25/2025Price change$229,900-4.2%$158/sqft
    Source: Stellar MLS #C7503962 Report a problem
    2/13/2025Price change$239,900-4%$165/sqft
    Source: Stellar MLS #C7503962 Report a problem
    2/3/2025Listed for sale$249,900$172/sqft
    Source: Stellar MLS #C7503962 Report a problem

    Public tax history

    Tax history is unavailable.

    Neighborhood: 33952

    Nearby schools

    GreatSchools rating
    Get a cash offer in 3 minutes
    Find out how much your home could sell for in as little as 3 minutes with a no-obligation cash offer.
    Estimated market value
    $194,600
    Get a cash offer in 3 minutes
    Find out how much your home could sell for in as little as 3 minutes with a no-obligation cash offer.
    Estimated market value
    $194,600