Skip main navigation
Pending
  • $465,000

    145 Dawson St, Santa Teresa, NM 88008

    5beds
    2,885sqft
    : 
    Loading
    Get pre-qualified
    Single Family Residence, Residential
    Built in 2026
    6,969 Square Feet Lot
    $464,700 Zestimate®
    $161/sqft
    $-- HOA

    What's special

    Upscale finishes throughoutTimeless exteriorSoaring ceilingsQuartz countertopsElegant cantera and stonework
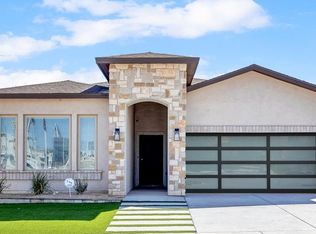
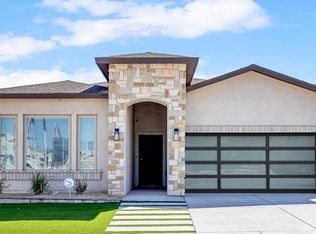
    Welcome to The 3 car GARAGE Cirrus -- a beautiful new construction home built by one of El Paso's premier builders, known for high quality and attention to detail. This floor plan comes in a timeless exterior. It is built with top-notch materials, including spray foam insulation, a tankless water heater, and energy-saving features perfect for El Paso's weather. The exterior features elegant Cantera and stonework, adding rich character and curb appeal. Inside, you'll find quartz countertops, soaring ceilings, large windows for natural light, and upscale finishes throughout. Located in the Rancho Santa Teresa community, this home offers more than comfort--it invites you into a lifestyle built on beauty, quality, and peace of mind. Homes are limited, so don't wait! Come see what true quality feels like and begin the next chapter of your story today. Photos are of the model home for illustration purposes only.
    86 days
    |
    136
    |
    4
    |

    Zillow last checked:

    Listing updated:

    Listed by:

    Carlos J Chavez 915-929-0209,

    Home Pros Real Estate Group New Mexico 915-585-8806,

    Vania Gabriela Castaneda 915-383-4542,

    Home Pros Real Estate Group New Mexico

    Source: SNMMLS as distributed by MLS GRID,MLS#: 2601351

      Facts & features

      Interior

      Bedrooms & bathrooms
      • Bedrooms: 5
      • Bathrooms: 3
      • Full bathrooms: 3
      Interior area
      • Total structure area: 2,885
      • Total interior livable area: 2,885 sqft

      Property

      Parking
      • Total spaces: 2
      • Parking features: Garage
      • Garage spaces: 2
      Features
      • Levels: Two
      • Stories: 2
      Lot
      • Size: 6,969 Square Feet
      • Dimensions: 0 to .24 AC
      Details
      • Parcel number: 4015166320489

      Construction

      Type & style
      • Home type: SingleFamily
      • Architectural style: See Public Info
      • Property subtype: Single Family Residence, Residential
      Condition
      • New construction: Yes
      • Year built: 2026

      Community & HOA

      Community
      • Subdivision: Rancho Santa Teresa Unit 2
      HOA
      • Has HOA: No
      Location
      • Region: Santa Teresa

      Financial & listing details

      • Price per square foot: $161/sqft
      • Date on market: 4/27/2026

        Estimated market value

        $464,700

        $441,000 - $488,000

        $2,683/mo

        Price history

        DateEventPrice
        7/21/2026Pending sale$465,000$161/sqft
        Source: SNMMLS as distributed by MLS GRID #2601351 Report a problem
        4/9/2026Listed for sale$465,000$161/sqft
        Source: GEPAR #941803 Report a problem

        Public tax history

        Tax history is unavailable.

        Monthly payment

        Est. payment

        Payment breakdown

        Explore the cost of this home by adjusting the details. Changes won't be saved.
        All calculations are estimates and provided by Zillow, Inc. for informational purposes only. Actual amounts may vary.
        HOA fees may include property taxes on listings classified as Co-Ops. Contact the listing agent and/or owner for fee details.
        Mortgage interest rates are dependent on a number of factors, including credit score, down payment, and repayment length. Interest rate data provided by Zillow Group Marketplace, Inc. as of 1/1/1970 from various mortgage lenders with which we have lead or other similar arrangements; the Estimated Payment is an average of those rates.
        See how much you could borrow to make a competitive offer.

        Climate risks

        Neighborhood: 88008

        Getting around

        0 / 100
        Car-Dependent
        23 / 100
        Somewhat Bikeable

        Nearby schools

        GreatSchools rating

        A local agent can set up tours, give advice and negotiate with sellers.

        Browse local experts

        Similar homes