Skip main navigation
Closed
  • $674,000

    145 Dekewood Dr, Old Hickory, TN 37138

    4beds
    3,875sqft
    Single Family Residence, Residential
    Built in 1987
    0.47 Acres Lot
    $-- Zestimate®
    $174/sqft
    $4,493 Estimated rent

    Home value

    Not available

    Estimated sales range

    Not available

    $4,493/mo

    Zestimate® history
    Loading
    Loading...

    Owner options

    List your home for rent

    $4,493/mo

    Rent Zestimate®

    Find your next renter with Zillow Rental Manager. Plus, with online applications, you can quickly screen prospective tenants – for free.

    Learn more

    $4,493/mo

    Rent Zestimate®

    Refinance and save

    $4,433/mo

    Est. payment

    Refinancing to a lower rate could help reduce your monthly payments and save thousands over the life of the loan.

    See today's rates

    $4,433/mo

    Est. payment

    Explore your selling options

    Work with a Zillow partner agent

    Leverage their expertise and Zillow's premium Showcase listings to get your home seen by more buyers.

    Get started

    List with your own agent

    Get your home in front of millions of buyers by listing it on Zillow.

    Learn how to do it

    Sell it yourself

    Take full control of how buyers see your home on Zillow by listing For Sale by Owner (FSBO).

    List your home

    What's special

    Fresh and inviting lookNew roofGenerously sized bedroomsNew garage door
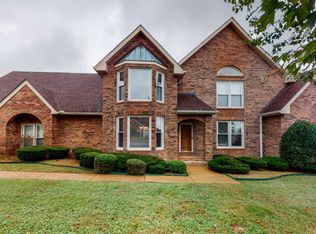
    Welcome to this immaculately maintained home in Brandywine Place. This all-brick beauty is a testament to timeless elegance and comfort, offering a primary suite on the main level for easy accessibility and privacy. As you venture upstairs, you'll find three generously sized bedrooms and two full bathrooms. One of these bedrooms is oversized and could easily serve as a second primary bedroom, complete with its own bathroom. This flexible layout offers plenty of options. The exterior of the windows have been recently painted, giving it a fresh and inviting look. A new garage door has been installed. The home also boasts a new roof, installed in 2024, ensuring you'll stay dry and protected for years to come. The home is equipped with a new 4-ton HVAC unit for the main level and an upstairs HVAC installed in 2011, ensuring optimal comfort throughout the seasons. While this home is move-in ready, it also offers the opportunity for you to add your personal touches with interior updates. Whether you want to modernize the kitchen, add a splash of color to the bedrooms, or transform the bathrooms into spa-like retreats, the possibilities are endless. Don't miss this chance to make this one-of-a-kind Brandywine Place home your own. With its solid construction, thoughtful layout, and potential for customization, it's more than just a house - it's a place to call home.

    Zillow last checked:

    Listing updated:

    Listed by:

    Lisa Chambers 615-474-0377,

    Benchmark Realty, LLC

    Bought with:

    Lisa Quigle, 310224

    Action Homes

    Source: RealTracs MLS as distributed by MLS GRID,MLS#: 2883269MLS Logo

    Facts & features

    Interior

    Bedrooms & bathrooms
    • Bedrooms: 4
    • Bathrooms: 4
    • Full bathrooms: 3
    • 1/2 bathrooms: 1
    • Main level bedrooms: 1
    Bedroom 1
    • Features: Full Bath
    • Level: Full Bath
    • Area: 270 Square Feet
    • Dimensions: 15x18
    Bedroom 2
    • Features: Bath
    • Level: Bath
    • Area: 247 Square Feet
    • Dimensions: 13x19
    Bedroom 3
    • Area: 130 Square Feet
    • Dimensions: 10x13
    Bedroom 4
    • Area: 143 Square Feet
    • Dimensions: 11x13
    Bonus room
    • Features: Over Garage
    • Level: Over Garage
    • Area: 480 Square Feet
    • Dimensions: 20x24
    Den
    • Area: 288 Square Feet
    • Dimensions: 16x18
    Dining room
    • Features: Formal
    • Level: Formal
    • Area: 195 Square Feet
    • Dimensions: 13x15
    Kitchen
    • Features: Eat-in Kitchen
    • Level: Eat-in Kitchen
    • Area: 299 Square Feet
    • Dimensions: 13x23
    Living room
    • Features: Formal
    • Level: Formal
    • Area: 210 Square Feet
    • Dimensions: 14x15
    Heating
    • Central, Natural Gas
    Cooling
    • Central Air, Electric
    Appliances
    • Included: Built-In Electric Oven, Double Oven, Cooktop, Dishwasher, Microwave
    • Laundry: Electric Dryer Hookup, Washer Hookup
    Features
    • Built-in Features, Ceiling Fan(s), Central Vacuum, Entrance Foyer, Extra Closets, Pantry, Walk-In Closet(s), Wet Bar, High Speed Internet
    • Flooring: Carpet, Wood
    • Basement: Crawl Space
    • Number of fireplaces: 1
    • Fireplace features: Gas
    Interior area
    • Total structure area: 3,875
    • Total interior livable area: 3,875 sqft
    • Finished area above ground: 3,875

    Property

    Parking
    • Total spaces: 2
    • Parking features: Garage Door Opener, Garage Faces Rear
    • Attached garage spaces: 2
    Features
    • Levels: Two
    • Stories: 2
    • Patio & porch: Deck
    Lot
    • Size: 0.47 Acres
    • Dimensions: 114 x 180
    • Features: Level
    Details
    • Parcel number: 06401006000
    • Special conditions: Standard

    Construction

    Type & style
    • Home type: SingleFamily
    • Architectural style: Traditional
    • Property subtype: Single Family Residence, Residential
    Materials
    • Brick
    • Roof: Shingle
    Condition
    • New construction: No
    • Year built: 1987

    Utilities & green energy

    • Sewer: Public Sewer
    • Water: Public
    • Utilities for property: Electricity Available, Water Available, Cable Connected, Underground Utilities

    Community & HOA

    Community
    • Security: Smoke Detector(s)
    • Subdivision: Brandywine Place
    HOA
    • Has HOA: Yes
    • Amenities included: Sidewalks, Underground Utilities
    • HOA fee: $500 annually
    Location
    • Region: Old Hickory

    Financial & listing details

    • Price per square foot: $174/sqft
    • Tax assessed value: $735,500
    • Annual tax amount: $3,563
    • Date on market: 5/15/2025
    • Electric utility on property: Yes

    Price history

    DateEventPrice
    6/27/2025Sold$674,000-3.6%$174/sqft
    Source: RealTracs MLS as distributed by MLS GRID #2883269 Report a problem
    5/17/2025Contingent$699,000$180/sqft
    Source: RealTracs MLS as distributed by MLS GRID #2883269 Report a problem
    5/15/2025Listed for sale$699,000$180/sqft
    Source: RealTracs MLS as distributed by MLS GRID #2883269 Report a problem

    Public tax history

    YearProperty taxesTax assessment
    2025$5,115 +43.6%$183,875 +50.8%
    2024$3,563 $121,925
    2023$3,563 +40.9%$121,925 +40.9%
    2022$2,529 -1%$86,550
    2021$2,556 -17.4%$86,550 +5.9%
    2020$3,096 +37.5%$81,725
    2019$2,252 $81,725
    2018$2,252 $81,725
    2017$2,252 $81,725 -10.3%
    2016$2,252 -37%$91,125
    2015$3,576 $91,125
    2014$3,576 $91,125
    2013-- $91,125 +7.5%
    2012-- $84,800
    2011-- $84,800
    2010-- $84,800
    2009-- $84,800 -1.3%
    2008-- $85,925
    2007-- $85,925
    2006-- --
    2005-- --
    2004-- --
    2003-- --
    2002-- --
    2001-- --
    2000-- --
    Find assessor info on the county website

    Neighborhood: Brandywine Farms

    Nearby schools

    GreatSchools rating
    Schools provided by the listing agent
    • Elementary: Andrew Jackson Elementary
    • Middle: DuPont Hadley Middle
    • High: McGavock Comp High School

    Source: RealTracs MLS as distributed by MLS GRID. This data may not be complete. We recommend contacting the local school district to confirm school assignments for this home.

    Get pre-qualified for a loan
    At Zillow Home Loans, we can pre-qualify you in as little as 5 minutes with no impact to your credit score.

    An equal housing lender. NMLS #10287.