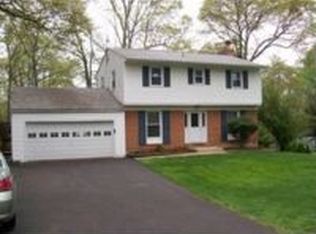
Beautifully maintained brick-accented split-foyer residence offering 3 bedrooms, 2.5 bathrooms, and 1,428 finished square feet set on a peaceful cul-de-sac surrounded by mature trees in desirable Long Point on the Magothy. A grand entry framed by stately columns welcomes you into the foyer, leading to the open-concept main level filled with natural light. The spacious living room flows seamlessly into the dining area, defined by a chandelier and sliding glass door access to the deck. Open to the dining area, the inviting eat-in kitchen features a generously sized butcher block breakfast bar with seating on both sides, crisp white cabinetry, and stainless steel appliances. Continuing on the main level are three comfortable bedrooms and two full bathrooms. The hallway bathroom features charming blue tilework in the combination tub and shower, while the private owner’s ensuite offers a sleek white design and a standing shower with dual showerheads. The walk-out lower level provides versatile living space with a spacious recreation room centered around a floor-to-ceiling brick-surround fireplace flanked by a built-in bookcase. A convenient powder room and laundry area complete the level. Step outside to the elevated deck overlooking the expansive, fully fenced backyard, where mature trees provide privacy and a storage shed offers additional convenience. A covered patio beneath the deck creates an ideal space for outdoor relaxation, while the attached two-car garage completes this exceptional offering. Select photos have been virtually staged for illustrative purposes only.Improvements done Sept 2026: Fixed all the drywall upstairs and repainted the entire upstairs, including baseboards, Replaced both sliding doors, Painted the front door, shutters, and garage door to match, Pressure wash exterior and roof, Yard cleanup, New exterior paint, Replaced water heater (new 50 gal), Pressure wash and new paint on deck, New ceiling in the basement, Repainted the basement walls and trim, Whole house deep cleaning. *Driveway widened in 2018. Don't miss this one!
Pending
$499,900
145 Delos Ct, Pasadena, MD 21122
3beds
1,428sqft
Single Family Residence
Built in 1971
0.44 Acres Lot
$501,300 Zestimate®
$350/sqft
$-- HOA
What's special
Crisp white cabinetryAttached two-car garageSurrounded by mature treesBrick-accented split-foyer residenceStainless steel appliancesStorage shedPeaceful cul-de-sac
- 8 days
- 514
- 53
Likely to sell faster than
Zillow last checked:
Listing updated:
Listed by:
Bob Lucido 410-465-6900,
Keller Williams Lucido Agency (410) 465-6900,
Listing Team: Bob Lucido Team Of Keller Williams Lucido Agency, Co-Listing Team: Bob Lucido Team Of Keller Williams Lucido Agency,Co-Listing Agent: James Gladden 410-375-0332,
Keller Williams Lucido Agency
Source: Bright MLS,MLS#: MDAA2155946
Facts & features
Interior
Bedrooms & bathrooms
- Bedrooms: 3
- Bathrooms: 3
- Full bathrooms: 2
- 1/2 bathrooms: 1
- Main level bathrooms: 2
- Main level bedrooms: 3
Rooms
- Room types: Living Room, Dining Room, Primary Bedroom, Kitchen, Family Room, Utility Room, Primary Bathroom, Full Bath, Half Bath
Primary bedroom
- Features: Attached Bathroom, Flooring - HardWood, Ceiling Fan(s)
- Level: Main
- Area: 140 Square Feet
- Dimensions: 10 X 14
Primary bathroom
- Features: Bathroom - Stall Shower, Countertop(s) - Solid Surface, Flooring - Ceramic Tile, Lighting - Wall sconces
- Level: Main
Dining room
- Features: Flooring - HardWood, Lighting - Ceiling
- Level: Main
- Area: 90 Square Feet
- Dimensions: 10 X 9
Family room
- Features: Ceiling Fan(s), Flooring - Laminate Plank, Lighting - Wall sconces
- Level: Lower
- Area: 253 Square Feet
- Dimensions: 11 X 23
Other
- Features: Bathroom - Tub Shower, Countertop(s) - Solid Surface, Lighting - Wall sconces
- Level: Main
Half bath
- Features: Lighting - Wall sconces
- Level: Lower
Kitchen
- Features: Breakfast Bar, Ceiling Fan(s), Flooring - Vinyl, Kitchen - Electric Cooking, Lighting - Ceiling
- Level: Main
- Area: 121 Square Feet
- Dimensions: 11 X 11
Living room
- Features: Flooring - HardWood
- Level: Main
- Area: 192 Square Feet
- Dimensions: 16 X 12
Utility room
- Level: Lower
- Area: 121 Square Feet
- Dimensions: 11 X 11
Heating
- Forced Air, Oil
Cooling
- Central Air, Electric
Appliances
- Included: Dishwasher, Dryer, Exhaust Fan, Disposal, Microwave, Ice Maker, Refrigerator, Cooktop, Washer, Water Conditioner - Owned, Electric Water Heater
- Laundry: Has Laundry
Features
- Bathroom - Tub Shower, Bathroom - Stall Shower, Ceiling Fan(s), Primary Bath(s)
- Flooring: Wood
- Doors: Six Panel, Sliding Glass
- Basement: Connecting Stairway,Full,Exterior Entry,Walk-Out Access,Partial,Improved
- Number of fireplaces: 1
- Fireplace features: Insert, Other, Pellet Stove
Interior area
- Total structure area: 1,428
- Total interior livable area: 1,428 sqft
- Finished area above ground: 1,128
- Finished area below ground: 300
Property
Parking
- Total spaces: 2
- Parking features: Garage Faces Front, Inside Entrance, Asphalt, Attached, Driveway
- Attached garage spaces: 2
- Has uncovered spaces: Yes
Accessibility
- Accessibility features: None
Features
- Levels: Split Foyer,Two and One Half
- Stories: 2.5
- Patio & porch: Patio, Deck
- Pool features: None
- Fencing: Back Yard,Wood,Privacy
- Has view: Yes
- View description: Garden
Lot
- Size: 0.44 Acres
- Features: Cul-De-Sac
Details
- Additional structures: Above Grade, Below Grade
- Parcel number: 020350302454570
- Zoning: R2
- Special conditions: Standard
Construction
Type & style
- Home type: SingleFamily
- Property subtype: Single Family Residence
Materials
- Brick Front, Vinyl Siding
- Foundation: Permanent
Condition
- New construction: No
- Year built: 1971
Utilities & green energy
- Electric: Generator
- Sewer: Septic Exists
- Water: Well
Community & HOA
Community
- Security: Main Entrance Lock, Smoke Detector(s)
- Subdivision: Long Point On The Magothy
HOA
- Has HOA: No
Location
- Region: Pasadena
Financial & listing details
- Price per square foot: $350/sqft
- Tax assessed value: $399,833
- Annual tax amount: $4,533
- Date on market: 9/11/2026
- Listing agreement: Exclusive Right To Sell
- Inclusions: See Disclosures
- Ownership: Fee Simple
Estimated market value
$501,300
$476,000 - $526,000
$3,089/mo
Price history
| Date | Event | Price |
|---|---|---|
| 9/18/2026 | Pending sale | $499,900$350/sqft |
Source:  Bright MLS #MDAA2155946 Report a problem Bright MLS #MDAA2155946 Report a problem | ||
| 9/11/2026 | Listed for sale | $499,900+52.9%$350/sqft |
Source: Bright MLS #MDAA2155946 Report a problem | ||
| 8/24/2009 | Sold | $327,000+59.5%$229/sqft |
Source: Public Record Report a problem | ||
| 5/14/2002 | Sold | $205,000+48.6%$144/sqft |
Source: Public Record Report a problem | ||
| 2/5/1996 | Sold | $138,000$97/sqft |
Source: Public Record Report a problem | ||
Public tax history
| Year | Property taxes | Tax assessment |
|---|---|---|
| 2025 | $4,174 +7.5% | $377,167 +6.4% |
| 2024 | $3,882 +0.8% | $354,500 +0.5% |
| 2023 | $3,850 +5.1% | $352,567 +0.6% |
| 2022 | $3,664 +0.6% | $350,633 +0.6% |
| 2021 | $3,644 +3% | $348,700 +3.1% |
| 2020 | $3,536 +3.1% | $338,067 -3% |
| 2019 | $3,428 +6.7% | $348,700 +10.1% |
| 2018 | $3,212 +5.1% | $316,800 +5.7% |
| 2017 | $3,056 | $299,833 +6% |
| 2016 | -- | $282,867 +6.4% |
| 2015 | -- | $265,900 |
| 2014 | -- | $265,900 |
| 2013 | -- | $265,900 -0.6% |
| 2012 | -- | $267,400 |
| 2011 | -- | $267,400 |
| 2010 | -- | $267,400 -30.7% |
| 2009 | -- | $385,990 +14.3% |
| 2008 | -- | $337,830 +16.6% |
| 2007 | -- | $289,670 +19.9% |
| 2006 | -- | $241,510 +14.4% |
| 2005 | -- | $211,040 +16.9% |
| 2004 | -- | $180,570 +20.3% |
| 2003 | -- | $150,100 +3.1% |
| 2002 | -- | $145,572 +3.2% |
| 2001 | -- | $141,046 |
Find assessor info on the county website
Monthly payment
Est. payment
Payment breakdown
Explore the cost of this home by adjusting the details. Changes won't be saved.Climate risks
Neighborhood: Lake Shore
Nearby schools
Schools provided by the listing agent
- Elementary: Bodkin
- Middle: Chesapeake Bay
- High: Chesapeake
- District: Anne Arundel County Public Schools
Source: Bright MLS. This data may not be complete. We recommend contacting the local school district to confirm school assignments for this home.
Similar homes
- $515,0003 bd3 ba1.4k sqft3821 Westwood Manor Way, Pasadena, MD 21122For Sale

 MLS ID #MDAA2156280, Stacey Stracke, Douglas Realty, LLC. Bright MLS
 - $499,9004 bd2 ba1.8k sqft2935 Beaver Brook Ct, Pasadena, MD 21122For Sale
 MLS ID #MDAA2155918, Jessica DuLaney, Next Step Realty. Bright MLS
 - $479,0003 bd1 ba1.1k sqft1342 Edna Rd, Pasadena, MD 21122For Sale
 MLS ID #MDAA2154512, Haydee Tito-Pace, Samson Properties. Bright MLS
 - $510,0003 bd3 ba2.1k sqft949 Oakdale Cir, Millersville, MD 21108For Sale
 MLS ID #MDAA2156342, Jen Siliezar Cabrera, Northrop Realty. Bright MLS
 - $600,0003 bd3 ba1.8k sqft287 North Dr, Severna Park, MD 21146For SaleMLS ID #MDAA2155378, Ross Tobin, RE/MAX Aspire. Bright MLS
- $475,0004 bd2 ba1.8k sqft1099 Linden Tree Dr, Annapolis, MD 21409For SaleMLS ID #MDAA2150772, Juliet Patterson Brooke, Samson Properties. Bright MLS
- $550,0004 bd3 ba1.8k sqft785 Rolling View Dr, Annapolis, MD 21409For SaleMLS ID #MDAA2153914, Amie Hohn, Douglas Realty, LLC. Bright MLS
- $529,9994 bd2 ba1.4k sqft1350 Ritchie Hwy, Arnold, MD 21012For SaleMLS ID #MDAA2150786, Christina Palmer, Keller Williams Flagship. Bright MLS
- $435,0003 bd1 ba2.1k sqft8003 Woodholme Cir, Pasadena, MD 21122For SaleMLS ID #MDAA2153018, Kathy May, Synergy Realty. Bright MLS
- $443,0004 bd3 ba1.9k sqft7736 Woodlawn Ave, Pasadena, MD 21122For SaleMLS ID #MDAA2154400, Verria Hairston, Open Door Brokerage, LLC. Bright MLS
- $420,0003 bd3 ba1.7k sqft7854 Tick Neck Rd, Pasadena, MD 21122For SaleMLS ID #MDAA2147980, Jessica Welder, Keller Williams Flagship. Bright MLS
- $480,0004 bd2 ba1.5k sqft523 Chalet Dr W, Millersville, MD 21108For SaleMLS ID #MDAA2156254, Casey Taylor, Hyatt & Company Real Estate, LLC. Bright MLS
- $549,9005 bd2 ba1.7k sqft444 Ruth Rd, Arnold, MD 21012For SaleMLS ID #MDAA2156044, Lois Alberti, Alberti Realty, LLC. Bright MLS
- $470,0003 bd2 ba1.6k sqft758 Whitneys Landing Dr, Crownsville, MD 21032New ConstructionMLS ID #MDAA2153948, Shawn Riley, Pearson Smith Realty, LLC. Bright MLS
- $450,0004 bd3 ba1.7k sqft8150 Santa Fe Dr, Severn, MD 21144For SaleMLS ID #MDAA2155986, Simeon Zabchev, Fairfax Realty Select. Bright MLS
- $535,0003 bd2 ba1.4k sqft1470 Log Inn Rd, Annapolis, MD 21409For SaleMLS ID #MDAA2145366, Jackie Daley, Northrop Realty. Bright MLS
- $440,0003 bd2 ba1k sqft307 Riverdale Rd, Severna Park, MD 21146For SaleMLS ID #MDAA2141196, Melissa Chick, Engel & Volkers Annapolis. Bright MLS
- $599,0003 bd2 ba1.3k sqft579 Knollwood Rd, Severna Park, MD 21146For SaleMLS ID #MDAA2150670, Jody Buck, Cummings & Co. Realtors. Bright MLS
- $469,9003 bd3 ba1.7k sqft389 Chestnut Trl, Crownsville, MD 21032For SaleMLS ID #MDAA2148162, Edward Wong, Advantage Realty of Maryland. Bright MLS
- $489,9003 bd3 ba1.3k sqft1822 Severn Hills Ln, Severn, MD 21144For SaleMLS ID #MDAA2154448, Maryann Pettie, Douglas Realty, LLC. Bright MLS
