*Offer deadline Monday 8/17/26 please make all offers good through Tuesday 8/18/26. Seller reserves the right to accept an offer at anytime. Welcome to a truly special Nantucket-style half Cape, privately set on 2.27 picturesque acres and thoughtfully designed to capture the timeless character of an earlier era. Built in 2000, this distinctive home blends classic New England charm with beautifully updated, modern living. A meandering driveway leads to a peaceful country setting where beautiful woodwork, post-and-beam-inspired details, 9-foot ceilings, and a Vermont Castings woodstove fireplace insert create warmth and character throughout this beautiful home. The open and spacious floor plan features an updated kitchen with granite countertops and generous cabinetry, a beautifully renovated bath with porcelain tile and marble vanity, and flexible office space. Outside, enjoy established gardens, a chicken coop, and room to embrace the country lifestyle. A fenced-in yard adds both privacy and versatility, offering a wonderful setting for children, pets, gardening, or the opportunity to enjoy a small hobby farm. Additional highlights include central air, a new furnace in 2024, a portable generator, and an oversized detached insulated garage with built-in workbench, dust collection system, and RV power hookup. A rare combination of privacy, craftsmanship, and modern comfort - country living just minutes from downtown, shopping, and highway access.
Sold for $695,000
$695,000
145 Dexter Ln, Rochester, MA 02770
2beds
1,491sqft
Single Family Residence
Built in 2000
2.33 Acres Lot
$677,000 Zestimate®
$466/sqft
$3,126 Estimated rent
Home value
$677,000
$643,000 - $711,000
$3,126/mo
Zestimate® history
Owner options
List your home for rent
$3,126/mo
Rent Zestimate®
Find your next renter with Zillow Rental Manager. Plus, with online applications, you can quickly screen prospective tenants – for free.
$3,126/mo
Rent Zestimate®
Refinance and save
$4,711/mo
Est. payment
Refinancing to a lower rate could help reduce your monthly payments and save thousands over the life of the loan.
$4,711/mo
Est. payment
Explore your selling options
Work with a Zillow partner agent
Leverage their expertise and Zillow's premium Showcase listings to get your home seen by more buyers.
Get startedList with your own agent
Get your home in front of millions of buyers by listing it on Zillow.
Learn how to do itSell it yourself
Take full control of how buyers see your home on Zillow by listing For Sale by Owner (FSBO).
List your homeWhat's special
Central airNantucket-style half capeFlexible office spaceChicken coopEstablished gardensGenerous cabinetryPost-and-beam-inspired details
Zillow last checked:
Listing updated:
Listed by:
Michelle Humphrey 774-271-0296,
Coldwell Banker Realty - Marion 508-748-3044
Bought with:
Michelle Humphrey
Coldwell Banker Realty - Marion
Source: MLS PIN,MLS#: 73561724
Facts & features
Interior
Bedrooms & bathrooms
- Bedrooms: 2
- Bathrooms: 2
- Full bathrooms: 1
- 1/2 bathrooms: 1
Primary bathroom
- Features: Yes
Heating
- Forced Air, Natural Gas, Propane, Wood Stove
Cooling
- Central Air
Appliances
- Included: Range, Dishwasher, Microwave, Refrigerator, Washer, Dryer
- Laundry: Electric Dryer Hookup, Washer Hookup
Features
- Internet Available - Unknown
- Flooring: Wood, Tile, Hardwood
- Basement: Full,Interior Entry,Radon Remediation System,Concrete,Unfinished
- Number of fireplaces: 1
Interior area
- Total structure area: 1,491
- Total interior livable area: 1,491 sqft
- Finished area above ground: 1,491
Property
Parking
- Total spaces: 10
- Parking features: Detached, Garage Door Opener, Workshop in Garage, Garage Faces Side, Insulated, Oversized, Paved Drive, Paved, Unpaved
- Garage spaces: 2
- Uncovered spaces: 8
Features
- Patio & porch: Porch, Screened
- Exterior features: Porch, Porch - Screened, Storage, Fenced Yard, Garden
- Fencing: Fenced/Enclosed,Fenced
- Waterfront features: Bay, Harbor, Lake/Pond, Ocean, Unknown To Beach
Lot
- Size: 2.33 Acres
- Features: Easements, Cleared, Level
Details
- Parcel number: M:0006 B:0000 L:16 A U:0,4021986
- Zoning: A/R
Construction
Type & style
- Home type: SingleFamily
- Architectural style: Cape
- Property subtype: Single Family Residence
Materials
- Frame
- Foundation: Concrete Perimeter
- Roof: Wood
Condition
- Year built: 2000
Utilities & green energy
- Electric: 200+ Amp Service, Generator Connection
- Sewer: Private Sewer
- Water: Private
- Utilities for property: for Gas Range, for Electric Dryer, Washer Hookup, Generator Connection
Green energy
- Energy efficient items: Thermostat
Community & HOA
Community
- Features: Shopping, Pool, Tennis Court(s), Park, Walk/Jog Trails, Stable(s), Golf, Medical Facility, Laundromat, Bike Path, Conservation Area, Highway Access, House of Worship, Marina, Private School, Public School, T-Station
HOA
- Has HOA: No
Location
- Region: Rochester
Financial & listing details
- Price per square foot: $466/sqft
- Tax assessed value: $575,000
- Annual tax amount: $6,089
- Date on market: 9/8/2026
- Listing terms: Contract
Price history
| Date | Event | Price |
|---|---|---|
| 9/24/2026 | Sold | $695,000+3%$466/sqft |
Source: MLS PIN #73561724 Report a problem | ||
| 8/27/2026 | Pending sale | $675,000$453/sqft |
Source: MLS PIN #73561724 Report a problem | ||
| 8/18/2026 | Contingent | $675,000$453/sqft |
Source: MLS PIN #73561724 Report a problem | ||
| 8/11/2026 | Listed for sale | $675,000+125%$453/sqft |
Source: MLS PIN #73561724 Report a problem | ||
| 4/12/2013 | Sold | $300,000-3.2%$201/sqft |
Source: Public Record Report a problem | ||
| 1/14/2013 | Listed for sale | $310,000-1.6%$208/sqft |
Source: Conway - Headquarters #71471636 Report a problem | ||
| 9/2/2009 | Sold | $315,000$211/sqft |
Source: Public Record Report a problem | ||
Public tax history
| Year | Property taxes | Tax assessment |
|---|---|---|
| 2025 | $6,000 +1.8% | $554,500 +4.1% |
| 2024 | $5,894 +3% | $532,900 +10.5% |
| 2023 | $5,723 +7.8% | $482,100 +21.4% |
| 2022 | $5,308 | $397,000 |
| 2021 | $5,308 +2.4% | $397,000 +3.3% |
| 2020 | $5,183 +13.4% | $384,500 +17.7% |
| 2019 | $4,572 +1.2% | $326,600 +2% |
| 2018 | $4,519 +5.5% | $320,300 +7.6% |
| 2017 | $4,282 +0.6% | $297,600 -2% |
| 2016 | $4,255 +2.3% | $303,700 +2.7% |
| 2015 | $4,159 +2.1% | $295,600 +0.5% |
| 2014 | $4,075 +5.2% | $294,200 +0.9% |
| 2013 | $3,874 +3.3% | $291,700 -0.4% |
| 2012 | $3,749 +4.3% | $292,900 -2.1% |
| 2011 | $3,595 +14% | $299,100 +2.4% |
| 2010 | $3,153 +4.5% | $292,200 -8.8% |
| 2009 | $3,018 +1.2% | $320,400 -3% |
| 2008 | $2,983 +0.8% | $330,300 |
| 2007 | $2,959 -1.3% | $330,300 +8.9% |
| 2006 | $2,997 +7.3% | $303,300 |
| 2005 | $2,793 +4.4% | $303,300 +60.5% |
| 2004 | $2,676 +5.4% | $189,000 |
| 2003 | $2,540 +10.3% | $189,000 +17.1% |
| 2001 | $2,302 | $161,400 |
Find assessor info on the county website
Neighborhood: 02770
Nearby homes
- $474,1003 bd1 ba978 sqft135 Dexter Ln, Rochester, MA 02770Off Market
- $1,975,0005 bd4 ba6.1k sqft129 Dexter Ln, Rochester, MA 02770For Sale

- $956,4004 bd4 ba3.4k sqft224 Dexter Ln, Rochester, MA 02770Off Market
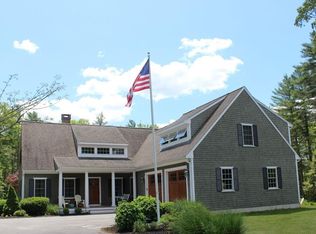
- $372,6003 bd1 ba1k sqft192 Dexter Ln, Rochester, MA 02770Off Market
- $203,000-- bd-- ba-- sqftDexter Ln, Rochester, MA 02770Off Market
- $355,700-- bd-- ba-- sqftDexter Ln, Rochester, MA 02770Off Market
- $410-- bd-- ba-- sqftDexter Ln, Rochester, MA 02770Off Market
- $1001.51 acresDexter Ln, Rochester, MA 02770Off Market
Nearby schools
GreatSchools rating
- 6/10Rochester Memorial SchoolGrades: PK-6Distance: 3.2 mi
- 5/10Old Rochester Regional Jr High SchoolGrades: 7-8Distance: 4 mi
- 8/10Old Rochester Regional High SchoolGrades: 9-12Distance: 3.9 mi
Schools provided by the listing agent
- Elementary: Memorial
- Middle: Orrjhs
- High: Orr - Old Colony
Source: MLS PIN. This data may not be complete. We recommend contacting the local school district to confirm school assignments for this home.
Get a cash offer in 3 minutes
Find out how much your home could sell for in as little as 3 minutes with a no-obligation cash offer.
Estimated market value
$677,000
Get a cash offer in 3 minutes
Find out how much your home could sell for in as little as 3 minutes with a no-obligation cash offer.
Estimated market value
$677,000
- Massachusetts
- Plymouth County
- Rochester
- 02770
- 145 Dexter Ln
