Welcome to this inviting 3-bedroom, 1.5-bath split-level home in a convenient Crystal Lake location close to downtown, schools, the lake, parks, Metra train service, and everyday amenities. Set on a beautifully landscaped lot, the home features a welcoming front porch, 1-car attached garage, wide driveway, and a fenced backyard with a huge deck and built-in seating, perfect for relaxing or entertaining. Inside, the open floor plan is enhanced by hardwood flooring, while the living room makes a statement with its floor-to-ceiling stone fireplace. The dining room offers direct access to the deck through a sliding glass door, and the kitchen includes stainless steel appliances. A first-floor bedroom provides flexible space for guests or a home office. Upstairs are two additional bedrooms, including the primary with double closets, along with a shared full bath. All bedrooms feature lighted ceiling fans. The lower level adds even more living space with a family room featuring recessed lighting, plus a laundry room with convenient backyard access. Additional updates include a newer HVAC system and water softener, along with a new water heater. With a walkable park nearby and easy access to downtown Crystal Lake, Metra, shopping, dining, and recreation, this home combines comfortable living, flexible space, and a great location.
Contingent
$299,000
145 Dole Ave, Crystal Lake, IL 60014
3beds
1,411sqft
Single Family Residence
Built in 1960
8,712 Square Feet Lot
$-- Zestimate®
$212/sqft
$-- HOA
What's special
- --
- 2,058
- views
- 266
- saves
Likely to sell faster than
Zillow last checked:
Listing updated:
Listed by:
Matthew Kombrink, GRI,SFR 630-803-8444,
One Source Realty,
Alex Bagby 630-963-7427,
One Source Realty
Source: MRED as distributed by MLS GRID,MLS#: 12737438
Facts & features
Interior
Bedrooms & bathrooms
- Bedrooms: 3
- Bathrooms: 2
- Full bathrooms: 1
- 1/2 bathrooms: 1
Rooms
- Room types: No additional rooms
Primary bedroom
- Features: Flooring (Hardwood), Window Treatments (All)
- Level: Second
- Area: 224 Square Feet
- Dimensions: 16X14
Bedroom 2
- Features: Flooring (Hardwood), Window Treatments (All)
- Level: Second
- Area: 120 Square Feet
- Dimensions: 12X10
Bedroom 3
- Features: Flooring (Hardwood), Window Treatments (All)
- Level: Main
- Area: 100 Square Feet
- Dimensions: 10X10
Dining room
- Features: Flooring (Hardwood), Window Treatments (All)
- Level: Main
- Area: 110 Square Feet
- Dimensions: 11X10
Family room
- Features: Flooring (Carpet), Window Treatments (All)
- Level: Lower
- Area: 368 Square Feet
- Dimensions: 23X16
Kitchen
- Features: Flooring (Vinyl), Window Treatments (All)
- Level: Main
- Area: 156 Square Feet
- Dimensions: 13X12
Laundry
- Features: Flooring (Ceramic Tile), Window Treatments (All)
- Level: Lower
- Area: 130 Square Feet
- Dimensions: 13X10
Living room
- Features: Flooring (Hardwood), Window Treatments (All)
- Level: Main
- Area: 256 Square Feet
- Dimensions: 16X16
Heating
- Natural Gas, Forced Air
Cooling
- Central Air
Appliances
- Included: Range, Microwave, Dishwasher, Refrigerator, Washer, Dryer, Disposal, Stainless Steel Appliance(s)
Features
- 1st Floor Bedroom
- Flooring: Hardwood
- Windows: Screens
- Basement: None
- Number of fireplaces: 1
- Fireplace features: Wood Burning, Living Room
Interior area
- Total structure area: 0
- Total interior livable area: 1,411 sqft
Video & virtual tour
Property
Parking
- Total spaces: 1
- Parking features: Asphalt, Garage Door Opener, Yes, Garage Owned, Attached, Garage
- Attached garage spaces: 1
- Has uncovered spaces: Yes
Accessibility
- Accessibility features: No Disability Access
Features
- Levels: Tri-Level
- Patio & porch: Deck
- Fencing: Fenced
Lot
- Size: 8,712 Square Feet
- Features: Landscaped
Details
- Parcel number: 1906286002
- Special conditions: None
- Other equipment: Water-Softener Owned, Ceiling Fan(s)
Construction
Type & style
- Home type: SingleFamily
- Property subtype: Single Family Residence
Materials
- Vinyl Siding, Brick, Cedar
- Roof: Asphalt
Condition
- New construction: No
- Year built: 1960
Utilities & green energy
- Sewer: Public Sewer
- Water: Public
Community & HOA
Community
- Features: Park, Curbs, Sidewalks, Street Lights, Street Paved
HOA
- Services included: None
Location
- Region: Crystal Lake
Financial & listing details
- Price per square foot: $212/sqft
- Tax assessed value: $306,927
- Annual tax amount: $7,579
- Date on market: 8/19/2026
- Ownership: Fee Simple
Estimated market value
Not available
Estimated sales range
Not available
Not available
Price history
| Date | Event | Price |
|---|---|---|
| 4/13/2020 | Sold | $206,900+1%$147/sqft |
Source:  MRED as distributed by MLS GRID #10644235 Report a problem MRED as distributed by MLS GRID #10644235 Report a problem | ||
| 3/5/2020 | Pending sale | $204,900$145/sqft |
Source: Keller Williams Success Realty #10644235 Report a problem | ||
| 2/21/2020 | Listed for sale | $204,900+13.8%$145/sqft |
Source: Keller Williams Success Realty #10644235 Report a problem | ||
| 11/17/2016 | Sold | $180,000-5.3%$128/sqft |
Source: MRED as distributed by MLS GRID #09274656 Report a problem | ||
| 9/16/2016 | Price change | $190,000-5%$135/sqft |
Source: Keller Williams - Barrington #09274656 Report a problem | ||
| 9/8/2016 | Price change | $199,900-4.4%$142/sqft |
Source: Keller Williams - Barrington #09274656 Report a problem | ||
| 8/17/2016 | Price change | $209,000-6.2%$148/sqft |
Source: Keller Williams - Barrington #09274656 Report a problem | ||
| 7/11/2016 | Price change | $222,900-5.4%$158/sqft |
Source: Keller Williams - Barrington #09274656 Report a problem | ||
| 7/3/2016 | Listed for sale | $235,500+23.9%$167/sqft |
Source: Keller Williams - Barrington #09274656 Report a problem | ||
| 3/2/2007 | Sold | $190,000$135/sqft |
Source: Public Record Report a problem | ||
Public tax history
| Year | Property taxes | Tax assessment |
|---|---|---|
| 2025 | $7,580 +3.3% | $102,309 +8.1% |
| 2024 | $7,334 +3.9% | $94,634 +11.8% |
| 2023 | $7,057 +33.9% | $84,639 +37.3% |
| 2022 | $5,269 +6.1% | $61,623 +7.3% |
| 2021 | $4,965 +2.8% | $57,409 +3.7% |
| 2020 | $4,831 | $55,377 +4.5% |
| 2019 | -- | $53,003 -22.5% |
| 2018 | $6,350 +0.7% | $68,352 +6.1% |
| 2017 | $6,303 +2.8% | $64,392 +6.6% |
| 2016 | $6,134 | $60,394 +7.2% |
| 2013 | $6,134 | $56,339 -11.4% |
| 2011 | -- | $63,574 -6.4% |
| 2010 | -- | $67,943 -9.4% |
| 2009 | -- | $74,959 |
| 2008 | -- | $74,959 +8.2% |
| 2006 | -- | $69,260 +4.9% |
| 2005 | $3,709 -2.6% | $66,037 +7% |
| 2004 | $3,810 -3.4% | $61,740 +7.5% |
| 2003 | $3,942 -3.8% | $57,459 -2.3% |
| 2002 | $4,098 +3.8% | $58,815 +5.7% |
| 2001 | $3,949 +4.5% | $55,622 +3.7% |
| 2000 | $3,779 | $53,637 |
Find assessor info on the county website
Monthly payment
Est. payment
Payment breakdown
Explore the cost of this home by adjusting the details. Changes won't be saved.Climate risks
Neighborhood: 60014
Nearby schools
Schools provided by the listing agent
- Elementary: Husmann Elementary School
- Middle: Richard F Bernotas Middle School
- High: Crystal Lake Central High School
- District: 47
Source: MRED as distributed by MLS GRID. This data may not be complete. We recommend contacting the local school district to confirm school assignments for this home.


Similar homes
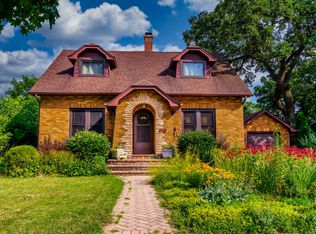
- $--4 bd2 ba1.8k sqft1066 Colony Dr, Crystal Lake, IL 60014Auction
 Auction.com 2
 - $310,0002 bd1 ba1.6k sqft176 Lakeshore Dr, Crystal Lake, IL 60014Active
 MLS ID #12741500, Bonnie Fischoff, HomeSmart Connect LLC. MRED as distributed by MLS GRID
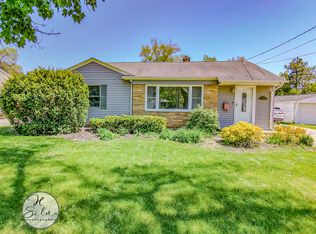
 - $324,9003 bd2 ba1.2k sqft401 Linn Ave, Crystal Lake, IL 60014Active
 MLS ID #12631511, Jim Silva, ABR,BPOR,CRS,e-PRO,GRI,PSA,SFR, Five Star Realty, Inc. MRED as distributed by MLS GRID
 - $375,0004 bd2 ba1.8k sqft652 Sussex Ln, Crystal Lake, IL 60014New
 MLS ID #12752285, Andrea Rios, RE/MAX Ultimate Professionals. MRED as distributed by MLS GRID
