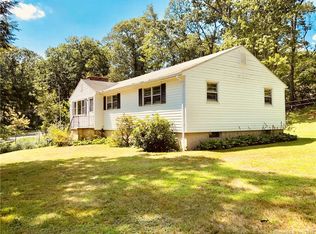
One of a kind! Offering nearly 5000 square feet of living space, the superb quality of construction is evident in this spectacular brick, Georgian Colonial. Situated on almost 9 private acres of lush & manicured landscape w/gardens, mature plantings, brick walls & views! The entry, a curved portico, welcomes you into the grand foyer w/sweeping staircase. An elegant front rm w/decorative fireplace & formal dining rm flank the entry. Oversized windows, detailed moldings, & extensive woodwork throughout. The kitchen offers desirable conveniences: granite ctrs, solid wood cabinetry w/onlays & glass doors. Spacious living areas: family rm w/tray ceil, fpl(gas insert) & French doors to patio; office w/built-ins & bay window. Sun filled main level primary suite with huge WIC, dressing area, jetted soaking tub & two primary baths (both w/showers; one wheelchair accessible). The dormered upper level is accessed by any of the 3 staircases. Featuring ensuite BRs w/walk-in closets; a den w/kitchenette, & awesome bonus/rec rm (23X15). All with spectacular views overlooking park-like grounds. Flexible floor plan-great for multi-generational living. Also, perfect for entertaining! Walk up attic & large unfin LL. Storage galore! Roof-4yrs. Generac generator. Circular driveway. A very special home & property...well maintained! Private setting but not too far from restaurants, shopping, golf course, Jackson Cove (lake, beach, swimming, boating) parks (Kettletown State Park & Southford Falls). One of a kind! Offering nearly 5000 square feet of living space, the superb quality of construction is evident in this spectacular brick, Georgian Colonial. A meticulously maintained exterior creates a welcoming and inviting atmosphere. Situated on almost 9 private acres of lush and manicured landscape with gardens, mature plantings, brick walls and views! The entry, a curved portico, welcomes you into the grand foyer with sweeping staircase. An elegant front room with decorative fireplace and formal dining room flank the entry. Oversized windows, decorative finishes, detailed moldings, high ceilings and extensive woodwork throughout. The kitchen offers desirable conveniences: granite counters, solid wood cabinetry w/onlays & glass doors. Spacious living areas: family room with tray/coffered ceiling, fireplace (gas insert) and French doors to patio, study/office with built-ins and bay window. Sun filled main level primary suite features huge walk-in closet, dressing area, jetted soaking tub and two primary baths (both with shower; one wheelchair accessible). The dormered upper level is accessed by any of the three staircases. Featuring ensuite bedrooms with walk-in closets; a den with kitchenette, and awesome bonus/rec room (23X15). All with spectacular views overlooking park-like grounds. Flexible floor plan - great for multi-generational living. Also, perfect for entertaining! Walk up attic and large unfinished lower level. Storage galore! Three car garage. Roof-4yrs. Whole house generator. Circular driveway. A very special home and property...well maintained...pride of ownership seen! Private setting but not too far from nearby restaurants, shopping, golf course as well as Jackson Cove (lake, beach, swimming, boating) parks (Kettletown State Park & Southford Falls).
This property is not currently displayed as for sale or rent on Zillow. This may be different from what's on other websites or public sources.