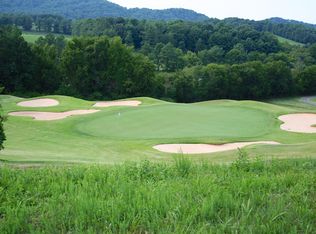
This expansive, newly constructed home is perfect for entertaining guests or spending a quiet night at home with the family. Enjoy the beautiful sunsets from the rear-deck that overlooks the Avalon golf
course or from your main living area which has unimpeded views through the many windows and glass
patio doors. Situated on an overlook, at the end of a cul-de-sac, this property gives the impression of
serene solitude, while maintaining the neighborly culture within the Avalon subdivision which boasts
tennis courts, a gated pool and patio, as well as pickle ball courts. The home was situated on the
property to take advantage of the beautiful views from most interior rooms, to provide designated
space for the addition of a private pool, and to accommodate a 3-bay garage while maintaining
gorgeous curb appeal.
This privately built, custom home was designed and constructed with great consideration for comfort,
daily living, options for versatility and expansion, and a taste for extravagance. This 5-bedroom, 5 and
1/2-bath, open-concept home features a primary bedroom on the main level with luxurious en suite
containing a soaker tub, double shower, and 8'x8' walk-in closet. The first level also presents a guest
bedroom with adjoining bath, a modern kitchen and adjacent eating area, a family room with custom
fireplace and vaulted ceilings, balcony/deck access through expanding glass doors, a dining room,
additional half-bath, and access to the 3-bay garage with 12-foot ceilings (allowing for option to add car
lifts).
The staircase leading to the upper level, showcases beautiful craftsmanship with hardwood stairs and
handrails along the landings that overlook the kitchen and living area below. This level hosts 3
additional bedrooms, 2 baths, a his-and-hers shared office space, as well as a generous walk-in storage
room, which could be converted into a bonus living room or play area.
Closed
$1,250,000
145 Downing Ct, Lenoir City, TN 37772
5beds
5,874sqft
Single Family Residence, Residential
Built in 2023
0.74 Acres Lot
$1,457,600 Zestimate®
$213/sqft
$5,440 Estimated rent
Home value
$1,457,600
$1.36M - $1.57M
$5,440/mo
Zestimate® history
Owner options
List your home for rent
$5,440/mo
Rent Zestimate®
Find your next renter with Zillow Rental Manager. Plus, with online applications, you can quickly screen prospective tenants – for free.
$5,440/mo
Rent Zestimate®
Refinance and save
$7,684/mo
Est. payment
Refinancing to a lower rate could help reduce your monthly payments and save thousands over the life of the loan.
$7,684/mo
Est. payment
Explore your selling options
Work with a Zillow partner agent
Leverage their expertise and Zillow's premium Showcase listings to get your home seen by more buyers.
Get startedList with your own agent
Get your home in front of millions of buyers by listing it on Zillow.
Learn how to do itSell it yourself
Take full control of how buyers see your home on Zillow by listing For Sale by Owner (FSBO).
List your homeWhat's special
Zillow last checked:
Listing updated:
Listed by:
Bill Horstman 865-693-1111,
Wallace,
Shannon Schram,
Wallace
Bought with:
Brandi Crass, 345905
Keller Williams Realty
Sarah Melton, 370912
Keller Williams Realty
Source: RealTracs MLS as distributed by MLS GRID,MLS#: 2951510
Facts & features
Interior
Bedrooms & bathrooms
- Bedrooms: 5
- Bathrooms: 6
- Full bathrooms: 5
- 1/2 bathrooms: 1
Other
- Features: Utility Room
- Level: Utility Room
Heating
- Central, Electric, Natural Gas, Zoned
Cooling
- Central Air, Ceiling Fan(s), Other
Appliances
- Included: Dishwasher, Disposal, Microwave, Range, Refrigerator, Oven
- Laundry: Washer Hookup, Electric Dryer Hookup
Features
- Ceiling Fan(s)
- Flooring: Carpet, Wood, Other, Tile
- Basement: Finished
- Number of fireplaces: 1
- Fireplace features: Insert, Gas
Interior area
- Total structure area: 5,874
- Total interior livable area: 5,874 sqft
- Finished area above ground: 3,604
- Finished area below ground: 2,270
Property
Parking
- Total spaces: 3
- Parking features: Garage Door Opener, Attached
- Attached garage spaces: 3
Features
- Levels: Three Or More
- Patio & porch: Deck
- Pool features: Association
Lot
- Size: 0.74 Acres
- Features: Cul-De-Sac, Other
- Topography: Cul-De-Sac,Other
Details
- Parcel number: 006M A 01800 000
- Special conditions: Standard
Construction
Type & style
- Home type: SingleFamily
- Architectural style: Other
- Property subtype: Single Family Residence, Residential
Materials
- Fiber Cement, Frame, Other, Brick
Condition
- New construction: No
- Year built: 2023
Utilities & green energy
- Utilities for property: Electricity Available, Natural Gas Available
Community & HOA
Community
- Security: Smoke Detector(s)
- Subdivision: Avalon
HOA
- Has HOA: Yes
- Amenities included: Clubhouse, Pool, Tennis Court(s), Sidewalks
- Services included: Insurance
- HOA fee: $545 annually
Location
- Region: Lenoir City
Financial & listing details
- Price per square foot: $213/sqft
- Tax assessed value: $850,700
- Annual tax amount: $342
- Date on market: 11/29/2023
- Electric utility on property: Yes
Price history
| Date | Event | Price |
|---|---|---|
| 12/26/2023 | Sold | $1,250,000$213/sqft |
Source:  RealTracs MLS as distributed by MLS GRID #2951510 Report a problem RealTracs MLS as distributed by MLS GRID #2951510 Report a problem | ||
| 11/29/2023 | Pending sale | $1,250,000$213/sqft |
Source:  East Tennessee Realtors #1238872 Report a problem East Tennessee Realtors #1238872 Report a problem | ||
| 11/15/2023 | Price change | $1,250,000-2%$213/sqft |
Source: East Tennessee Realtors #1238872 Report a problem | ||
| 10/24/2023 | Price change | $1,275,000-1.9%$217/sqft |
Source: East Tennessee Realtors #1238872 Report a problem | ||
| 9/19/2023 | Price change | $1,300,000-3.7%$221/sqft |
Source: East Tennessee Realtors #1238872 Report a problem | ||
| 9/6/2023 | Listed for sale | $1,350,000+1507.1%$230/sqft |
Source: East Tennessee Realtors #1238872 Report a problem | ||
| 9/20/2021 | Sold | $84,000-15.6%$14/sqft |
Source: East Tennessee Realtors #1154648 Report a problem | ||
| 7/11/2019 | Listing removed | $99,500$17/sqft |
Source: Realty Executives Associates #1048865 Report a problem | ||
| 7/12/2018 | Listed for sale | $99,500+10.6%$17/sqft |
Source: Realty Executives Associates #1048865 Report a problem | ||
| 4/13/2018 | Listing removed | $90,000$15/sqft |
Source: Woody Creek Realty, LLC #1003276 Report a problem | ||
| 5/19/2017 | Listed for sale | $90,000$15/sqft |
Source: Woody Creek Realty, LLC #1003276 Report a problem | ||
| 8/1/2006 | Sold | $90,000$15/sqft |
Source: Public Record Report a problem | ||
Public tax history
| Year | Property taxes | Tax assessment |
|---|---|---|
| 2025 | $3,761 | $212,675 |
| 2024 | $3,761 +1000.9% | $212,675 +845.2% |
| 2023 | $342 | $22,500 |
| 2022 | $342 | $22,500 |
| 2021 | -- | $22,500 |
| 2020 | $406 | $22,500 |
| 2019 | $406 | $22,500 |
| 2018 | $406 -0.1% | $22,500 |
| 2017 | $406 -12.7% | $22,500 -10% |
| 2016 | $465 +0.1% | $25,000 |
| 2015 | $465 | $25,000 |
| 2014 | $465 | $25,000 |
| 2013 | -- | $25,000 |
| 2012 | $491 | $25,000 -9.1% |
| 2011 | $491 +12.6% | $27,500 |
| 2010 | $436 | $27,500 |
| 2009 | $436 -17.3% | $27,500 |
| 2008 | $528 +20.8% | $27,500 +15.8% |
| 2007 | $437 | $23,750 |
| 2006 | $437 | $23,750 |
| 2005 | $437 +3.4% | $23,750 |
| 2004 | $423 +18.8% | $23,750 +18.8% |
| 2003 | $356 | $20,000 |
Find assessor info on the county website
Neighborhood: 37772
Nearby homes
- $1,521,5000.74 Acres145 Downing Ct LOT 25, Lenoir City, TN 37772Off Market
- $259,200-- bd-- ba-- sqft135 Downing Ct, Lenoir City, TN 37772Off Market

- $984,9004 bd5 ba4.9k sqft140 Downing Ct, Lenoir City, TN 37772Off Market
- $849,4004 bd4 ba3.6k sqft120 Essex Ct, Lenoir City, TN 37772Off Market

- $1,122,5005 bd6 ba3.6k sqft110 Essex Ct, Lenoir City, TN 37772Off Market
- $57,0000.47 Acres715 Timberline Dr, Lenoir City, TN 37772Sold
- $90,000-- bd-- ba-- sqft120 Downing Ct, Lenoir City, TN 37772Off Market
- $60,0004 bd4 ba4k sqft130 Essex Ct, Lenoir City, TN 37772Sold
Nearby schools
GreatSchools rating
- 7/10North Middle SchoolGrades: 5-8Distance: 2 mi
- 6/10Loudon High SchoolGrades: 9-12Distance: 10.2 mi
- 9/10Eaton Elementary SchoolGrades: PK-4Distance: 2 mi
Get a cash offer in 3 minutes
Find out how much your home could sell for in as little as 3 minutes with a no-obligation cash offer.
Estimated market value
$1,457,600
Get a cash offer in 3 minutes
Find out how much your home could sell for in as little as 3 minutes with a no-obligation cash offer.
Estimated market value
$1,457,600
- Tennessee
- Loudon County
- Lenoir City
- 37772
- 145 Downing Ct
Nearby cities
Nearby zip codes
Other Lenoir City Topics
