Skip main navigation
Closed
  • $400,000

    145 Drakes Lndg, Brunswick, GA 31523

    4beds
    2,486sqft
    Single Family Residence
    Built in 2004
    0.59 Acres Lot
    $405,500 Zestimate®
    $161/sqft
    $2,663 Estimated rent

    Home value

    $405,500

    $353,000 - $466,000

    $2,663/mo

    Zestimate® history
    Loading
    Loading...

    Owner options

    List your home for rent

    $2,663/mo

    Rent Zestimate®

    Find your next renter with Zillow Rental Manager. Plus, with online applications, you can quickly screen prospective tenants – for free.

    Learn more

    $2,663/mo

    Rent Zestimate®

    Refinance and save

    $2,548/mo

    Est. payment

    Refinancing to a lower rate could help reduce your monthly payments and save thousands over the life of the loan.

    See today's rates

    $2,548/mo

    Est. payment

    Explore your selling options

    Work with a Zillow partner agent

    Leverage their expertise and Zillow's premium Showcase listings to get your home seen by more buyers.

    Get started

    List with your own agent

    Get your home in front of millions of buyers by listing it on Zillow.

    Learn how to do it

    Sell it yourself

    Take full control of how buyers see your home on Zillow by listing For Sale by Owner (FSBO).

    List your home

    What's special

    Modern paint colorsFresh modern lookSoaring ceilingsFilled with natural lightCraftsman-style trimPlenty of green spaceWalk-in closet
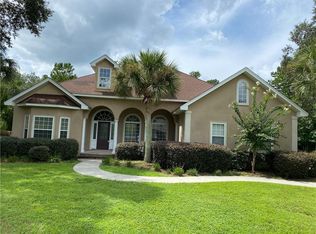
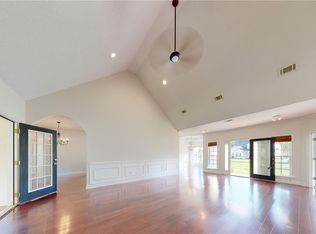
    What if your next home didn't come with a to-do list? That's exactly what you'll find in this beautifully updated brick home in Brunswick's Drake's Landing. From the moment you step inside, you'll notice the difference-soaring ceilings in the foyer and dining room, a vaulted living room filled with natural light, and a fresh, modern look throughout. Every detail has already been taken care of: new luxury vinyl plank flooring (no carpet!), craftsman-style trim, modern paint colors, granite countertops in the kitchen and baths, and a stylish tile backsplash. Even the primary suite feels like a retreat, complete with a shiplap accent wall, dual vanity with dressing area, soaking tub, tiled shower, water closet, and walk-in closet with sliding barn door. Situated on a generous lot with plenty of green space, this home offers room to spread out while keeping upkeep simple. Move-in ready. Updated. Bright. Effortless. This home doesn't just check the boxes-it erases the list.

    Zillow last checked:

    Listing updated:

    Listed by:

    Anneliese Lightfoot 912-286-0414,

    Keller Williams Golden Isles

    Bought with:

    Michelle Strickland, 417463

    RE/MAX Cobblestone

    Source: GAMLS,MLS#: 10592637MLS Logo

    Facts & features

    Interior

    Bedrooms & bathrooms
    • Bedrooms: 4
    • Bathrooms: 3
    • Full bathrooms: 2
    • 1/2 bathrooms: 1
    • Main level bedrooms: 4
    Rooms
    • Room types: Den, Laundry
    Kitchen
    • Features: Breakfast Area
    Heating
    • Electric, Heat Pump
    Cooling
    • Ceiling Fan(s), Central Air, Electric
    Appliances
    • Included: Dishwasher, Electric Water Heater
    • Laundry: Other
    Features
    • Double Vanity, Separate Shower, Soaking Tub, Split Foyer, Entrance Foyer, Walk-In Closet(s)
    • Flooring: Tile
    • Basement: None
    • Has fireplace: No
    Interior area
    • Total structure area: 2,486
    • Total interior livable area: 2,486 sqft
    • Finished area above ground: 2,486
    • Finished area below ground: 0

    Property

    Parking
    • Parking features: Garage
    • Has garage: Yes
    Features
    • Levels: One
    • Stories: 1
    Lot
    • Size: 0.59 Acres
    • Features: City Lot
    Details
    • Parcel number: 0317453

    Construction

    Type & style
    • Home type: SingleFamily
    • Architectural style: Brick 4 Side
    • Property subtype: Single Family Residence
    Materials
    • Brick
    • Roof: Composition
    Condition
    • Resale
    • New construction: No
    • Year built: 2004

    Utilities & green energy

    • Sewer: Public Sewer
    • Water: Shared Well
    • Utilities for property: Other

    Community & HOA

    Community
    • Features: Pool
    • Subdivision: Drake's Landing
    HOA
    • Has HOA: Yes
    • Services included: Other
    Location
    • Region: Brunswick

    Financial & listing details

    • Price per square foot: $161/sqft
    • Tax assessed value: $400,200
    • Annual tax amount: $1,005
    • Date on market: 8/21/2025
    • Cumulative days on market: 43 days
    • Listing agreement: Exclusive Right To Sell

    Price history

    DateEventPrice
    11/14/2025Sold$400,000-10.1%$161/sqft
    Source: GAMLS #10592637 Report a problem
    10/3/2025Pending sale$445,000$179/sqft
    Source: GAMLS #10592637 Report a problem
    8/22/2025Listed for sale$445,000+54.5%$179/sqft
    Source: Scout MLS #1656177 Report a problem
    4/11/2019Sold$288,000-3.2%$116/sqft
    Source: Public Record Report a problem
    3/22/2019Pending sale$297,500$120/sqft
    Source: Regency #1606442 Report a problem
    2/25/2019Listed for sale$297,500+95%$120/sqft
    Source: Regency #1606442 Report a problem
    11/2/2018Sold$152,550-23.3%$61/sqft
    Source: Public Record Report a problem
    4/5/2018Listed for sale$199,000-21.3%$80/sqft
    Source: N R Foster Properties, Inc. #1586105 Report a problem
    2/7/2018Listing removed$253,000$102/sqft
    Source: N R Foster Properties, Inc. #1586105 Report a problem
    11/1/2017Listed for sale$253,000+2.5%$102/sqft
    Source: N R Foster Properties, Inc. #1586105 Report a problem
    5/26/2005Sold$246,900$99/sqft
    Source: Public Record Report a problem

    Public tax history

    YearProperty taxesTax assessment
    2025$1,014 +0.9%$160,080 +1%
    2024$1,005 +11.8%$158,440
    2023$899 -12.7%$158,440 +36.5%
    2022$1,030 -2.5%$116,040 +1.8%
    2021$1,056 $113,960
    2020-- $113,960 +27.3%
    2019$1,719 -26.3%$89,520
    2018$2,331 $89,520
    2017$2,331 $89,520 +10.7%
    2016$2,331 +19.2%$80,880
    2015$1,955 -0.4%$80,880
    2014$1,963 $80,880
    2013-- --
    2012-- --
    2011-- --
    2010-- --
    Find assessor info on the county website

    Neighborhood: 31523

    Nearby schools

    GreatSchools rating
    Schools provided by the listing agent
    • Elementary: Satilla Marsh
    • Middle: Risley
    • High: Glynn Academy

    Source: GAMLS. This data may not be complete. We recommend contacting the local school district to confirm school assignments for this home.

    Sell for more on Zillow
    Get a Zillow Showcase℠ listing at no additional cost and you could sell for .
    $405,500
    2% more
    +$8,110
    With Zillow Showcase(estimated)
    $413,610
    Sell for more on Zillow
    Get a Zillow Showcase℠ listing at no additional cost and you could sell for .
    $405,500
    2% more
    +$8,110
    With Zillow Showcase(estimated)
    $413,610