Welcome to this move-in ready Cedar model in the Villages at Middletown—where modern design meets everyday convenience. Offering 4 bedrooms, 2.5 bathrooms, and approximately 1,900 square feet, this home delivers stylish living with an open-concept layout ideal for today’s lifestyle. The main level impresses with a sleek kitchen featuring upgraded mocha cabinetry, stainless steel appliances, and a seamless flow into the living and dining areas—perfect for both relaxing and entertaining. A versatile flex space provides options for a home office, study, or creative use. Upstairs, the spacious primary suite serves as a private retreat, complete with an oversized walk-in closet and a well-appointed ensuite bath with double vanity and a large shower. Three additional bedrooms, including two with walk-in closets, offer flexibility for a variety of needs. The conveniently located upper-level laundry room adds everyday ease. Enjoy the outdoor setting with a backyard that backs to scenic green space, providing a peaceful backdrop. The walk-out basement offers endless potential for customization—ideal for expanding your living space. A perfect blend of style, space, and opportunity—schedule your tour today.
For sale
Price cut: $1K (8/13)
$464,999
145 Dursley Cir, Middletown, VA 22645
4beds
1,900sqft
Single Family Residence
Built in 2023
6,098 Square Feet Lot
$462,900 Zestimate®
$245/sqft
$3/mo HOA
What's special
- 127 days
- 256
- 9
Zillow last checked:
Listing updated:
Listed by:
Atul Sharma 703-618-1459,
Long & Foster Real Estate, Inc. 703-938-4200
Source: Bright MLS,MLS#: VAFV2041068
Facts & features
Interior
Bedrooms & bathrooms
- Bedrooms: 4
- Bathrooms: 3
- Full bathrooms: 2
- 1/2 bathrooms: 1
- Main level bathrooms: 1
Basement
- Area: 780
Heating
- Forced Air, Electric
Cooling
- Central Air, Electric
Appliances
- Included: Electric Water Heater
Features
- Basement: Unfinished
- Has fireplace: No
Interior area
- Total structure area: 2,680
- Total interior livable area: 1,900 sqft
- Finished area above ground: 1,900
- Finished area below ground: 0
Property
Parking
- Total spaces: 2
- Parking features: Garage Faces Front, Driveway, Attached
- Attached garage spaces: 2
- Has uncovered spaces: Yes
Accessibility
- Accessibility features: 2+ Access Exits, Other
Features
- Levels: Three
- Stories: 3
- Pool features: None
- Has view: Yes
- View description: Trees/Woods
Lot
- Size: 6,098 Square Feet
- Features: Backs to Trees, Cul-De-Sac, Open Lot, Wooded
Details
- Additional structures: Above Grade, Below Grade
- Parcel number: 91E23242
- Zoning: MTND
- Special conditions: Standard
- Other equipment: None
Construction
Type & style
- Home type: SingleFamily
- Architectural style: Colonial
- Property subtype: Single Family Residence
Materials
- Vinyl Siding
- Foundation: Slab
Condition
- New construction: No
- Year built: 2023
Utilities & green energy
- Sewer: Public Sewer
- Water: Public
Community & HOA
Community
- Subdivision: Middletown
HOA
- Has HOA: Yes
- HOA fee: $35 annually
Location
- Region: Middletown
Financial & listing details
- Price per square foot: $245/sqft
- Tax assessed value: $410,000
- Annual tax amount: $1,968
- Date on market: 5/1/2026
- Listing agreement: Exclusive Right To Sell
- Listing terms: Cash,Conventional,Negotiable,Other
- Ownership: Fee Simple
Estimated market value
$462,900
$440,000 - $486,000
$2,622/mo
Price history
| Date | Event | Price |
|---|---|---|
| 8/13/2026 | Price change | $2,750-5.2%$1/sqft |
Source: Bright MLS #VAFV2043418 Report a problem | ||
| 8/13/2026 | Price change | $464,999-0.2%$245/sqft |
Source:  Bright MLS #VAFV2041068 Report a problem Bright MLS #VAFV2041068 Report a problem | ||
| 7/16/2026 | Listed for rent | $2,900$2/sqft |
Source: Bright MLS #VAFV2043418 Report a problem | ||
| 5/2/2026 | Listed for sale | $465,999+15.3%$245/sqft |
Source: Bright MLS #VAFV2041068 Report a problem | ||
| 10/3/2023 | Sold | $403,990$213/sqft |
Source: Public Record Report a problem | ||
Public tax history
| Year | Property taxes | Tax assessment |
|---|---|---|
| 2025 | $1,968 +14.8% | $410,000 +22% |
| 2024 | $1,715 +380.3% | $336,200 +380.3% |
| 2023 | $357 | $70,000 |
Find assessor info on the county website
Monthly payment
Est. payment
Payment breakdown
Explore the cost of this home by adjusting the details. Changes won't be saved.Climate risks
Neighborhood: 22645
Nearby schools
Schools provided by the listing agent
- Elementary: Middletown
- Middle: Robert E. Aylor
- High: Sherando
- District: Frederick County Public Schools
Source: Bright MLS. This data may not be complete. We recommend contacting the local school district to confirm school assignments for this home.
Similar homes
- $445,0004 bd3 ba1.6k sqft154 Dursley Cir, Middletown, VA 22645For Sale By Owner

- $449,9003 bd2 ba1.6k sqft114 Curtain Fall Dr, Middletown, VA 22645For Sale
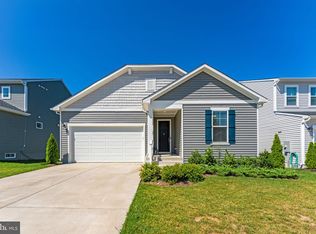
 MLS ID #VAFV2043586, Dan Whitacre, Colony Realty. Bright MLS
 - $490,0004 bd4 ba2.7k sqft146 Dollie Mae Ln, Stephens City, VA 22655For Sale
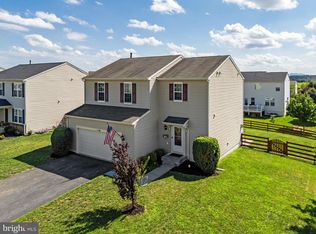 MLS ID #VAFV2044306, Amos Crosgrove, Ross Real Estate. Bright MLS
 - $499,0004 bd3 ba2.2k sqft107 Norwich Ct, Stephens City, VA 22655For Sale
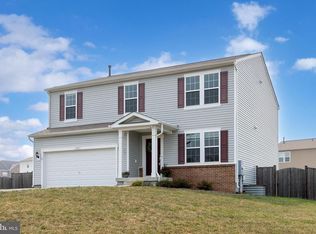 MLS ID #VAFV2043094, Sheila Pack, RE/MAX Roots. Bright MLS
 - $450,0004 bd3 ba1.9k sqft115 Nathan Dr, Stephens City, VA 22655For SaleMLS ID #VAFV2041760, Robin Gebhardt, EXP Realty, LLC. Bright MLS
- $509,9004 bd3 ba2.4k sqft437 Town Run Ln, Stephens City, VA 22655For SaleMLS ID #VAFV2044416, Justin Mistretta, Berkshire Hathaway HomeServices PenFed Realty. Bright MLS
- $479,0004 bd4 ba1.6k sqft2323 Battlefield Rd, Fishers Hill, VA 22626For SaleMLS ID #VASH2015368, Anita Rhodes, Johnston and Rhodes Real Estate. Bright MLS
- $485,0003 bd3 ba1.9k sqft149 Dollie Mae Ln, Stephens City, VA 22655For SaleMLS ID #VAFV2044132, Sheila Pack, RE/MAX Roots. Bright MLS
- $499,9003 bd2 ba2k sqft132 Vincent Dr, Stephens City, VA 22655For SaleMLS ID #VAFV2044248, Abby Walters, Preslee Real Estate. Bright MLS
- $475,0005 bd3 ba2.5k sqft131 Potters Cir, Strasburg, VA 22657For SaleMLS ID #VASH2015320, Josh Beall, Corcoran McEnearney. Bright MLS
- $470,0004 bd3 ba2.1k sqft1033 Mountain Heights Rd, Front Royal, VA 22630For SaleMLS ID #VAWR2013924, Marielle Thoburn, Keller Williams Realty. Bright MLS
- $527,0004 bd3 ba2.2k sqft677 Dellinger Dr, Strasburg, VA 22657For SaleMLS ID #VASH2014976, Sabrina Priest, Preslee Real Estate. Bright MLS
- $410,0003 bd3 ba1.9k sqft101 Tunis Ct, Stephens City, VA 22655For SaleMLS ID #VAFV2043806, Denise Fuller, Coldwell Banker Realty. Bright MLS
- $460,0003 bd2 ba1.4k sqft103 Bleeding Heart Dr, White Post, VA 22663For SaleMLS ID #VAFV2039392, Romina Porter, Dandridge Realty Group, LLC. Bright MLS
- $409,0003 bd2 ba1.4k sqft109 Jefferson Ct, Stephens City, VA 22655For SaleMLS ID #VAFV2043952, Cindy Greenya, Keller Williams Realty. Bright MLS
- $530,0003 bd2 ba1.8k sqft79 Putter Ct, Front Royal, VA 22630For SaleMLS ID #VAWR2015062, Mike Emshwiller, Coldwell Banker Realty. Bright MLS
- $434,5003 bd3 ba1.9k sqft219 Woodpecker Way, Front Royal, VA 22630For SaleMLS ID #VAWR2014856, Jenn Scheulen, Weichert Realtors - Blue Ribbon. Bright MLS
- $650,0004 bd3 ba2k sqft662 Germany Rd, Stephens City, VA 22655For SaleMLS ID #VAFV2043992, Lisa Behr, Hunt Country Sotheby's International Realty. Bright MLS
- $548,7504 bd3 ba2k sqft112 Fringetree Ct, Lake Frederick, VA 22630For SaleMLS ID #VAFV2043328, Iftikhar Khan, RE/MAX Galaxy. Bright MLS
