Step into this beautifully refreshed 2-bedroom, 1-bath home nestled in a sought-after neighborhood known for its parks, easy highway access, and unbeatable convenience. With shopping and transit just around the corner, everything you need is close by — perfect for those who value both comfort and accessibility. This home has been thoughtfully maintained with several upgrades over the years to windows, doors, and roof, providing peace of mind and worry-free living. It has also been entirely repainted, with immaculate original hard wood and all new interior doors and handles. After recent market adjustments, now is an excellent opportunity to own a well-cared-for property in a community that truly feels like home. Don’t miss your chance to make this inviting residence yours!
Sold for $502,500
C$502,500
145 E 44th St, Hamilton, ON L8T 3H3
2beds
709sqft
Single Family Residence, Residential
Built in ----
4,062 Square Feet Lot
$-- Zestimate®
C$708/sqft
C$1,853 Estimated rent
Home value
Not available
Estimated sales range
Not available
Not available
Owner options
List your home for rent
C$1,853/mo
Rent Zestimate®
Find your next renter with Zillow Rental Manager. Plus, with online applications, you can quickly screen prospective tenants – for free.
C$1,853/mo
Rent Zestimate®
Refinance and save
C$2,124/mo
Est. payment
Refinancing to a lower rate could help reduce your monthly payments and save thousands over the life of the loan.
C$2,124/mo
Est. payment
Explore your selling options
Work with a Zillow partner agent
Leverage their expertise and Zillow's premium Showcase listings to get your home seen by more buyers.
Get startedList with your own agent
Get your home in front of millions of buyers by listing it on Zillow.
Learn how to do itSell it yourself
Take full control of how buyers see your home on Zillow by listing For Sale by Owner (FSBO).
List your homeWhat's special
Immaculate original hardwood
Zillow last checked:
Listing updated:
Listed by:
Branden David Paul Eldridge, Salesperson,
Real Broker Ontario Ltd.
Source: ITSO,MLS®#: 40749536Originating MLS®#: Cornerstone Association of REALTORS®
Facts & features
Interior
Bedrooms & bathrooms
- Bedrooms: 2
- Bathrooms: 1
- Full bathrooms: 1
- Main level bathrooms: 1
- Main level bedrooms: 2
Other
- Level: Main
Bedroom
- Level: Main
Bathroom
- Features: 4-Piece
- Level: Main
Kitchen
- Level: Main
Laundry
- Level: Main
Living room
- Level: Main
Storage
- Level: Main
Heating
- Forced Air
Cooling
- Central Air
Appliances
- Included: Water Heater, Dryer, Range Hood, Refrigerator, Stove, Washer
Features
- Basement: Crawl Space,Unfinished
- Has fireplace: No
Interior area
- Total structure area: 709
- Total interior livable area: 709.91 sqft
- Finished area above ground: 709
Property
Parking
- Total spaces: 2
- Parking features: Detached Garage, Asphalt, Outside/Surface/Open
- Garage spaces: 1
- Uncovered spaces: 1
Features
- Stories: 1
- Patio & porch: Deck
- Has view: Yes
- View description: Golf Course
- Frontage type: East
- Frontage length: 40.08
Lot
- Size: 4,062 Square Feet
- Dimensions: 40.08 x 101.35
- Features: Urban, Near Golf Course, Greenbelt, Highway Access, Hospital, Library, Major Highway, Open Spaces, Park, Public Transit, Rec./Community Centre, School Bus Route, Shopping Nearby
Details
- Parcel number: 170060211
- Zoning: R1
Construction
Type & style
- Home type: SingleFamily
- Architectural style: Bungalow
- Property subtype: Single Family Residence, Residential
Materials
- Vinyl Siding
- Roof: Shingle
Condition
- 51-99 Years
- New construction: No
Utilities & green energy
- Sewer: Sewer (Municipal)
- Water: Municipal
Community & HOA
Location
- Region: Hamilton
Financial & listing details
- Price per square foot: C$708/sqft
- Annual tax amount: C$3,398
- Date on market: 8/1/2025
- Inclusions: Dryer, Range Hood, Refrigerator, Stove, Washer
Price history
| Date | Event | Price |
|---|---|---|
| 9/24/2025 | Sold | C$502,500C$708/sqft |
Source: ITSO #40749536 Report a problem | ||
Public tax history
Tax history is unavailable.
Neighborhood: Hampton Heights
Nearby homes
- C$485,0003 bd1 ba1.1k sqft136 E 45th St, Hamilton, ON L8T3K1Sold
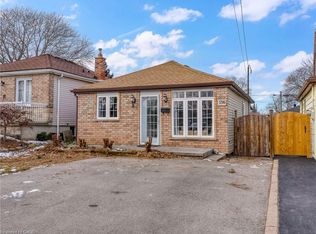
- C$--2 bd2 ba-- sqft168 E 45th St, Hamilton, ON L8T3K3Off Market
- C$---- bd-- ba-- sqft163 E 45th St, Hamilton, ON L8T3K2Off Market
- C$---- bd-- ba-- sqft318 E 43rd St, Hamilton, ON L8T3C7Off Market
- C$--5 bd2 ba-- sqft301 E 43rd St, Hamilton, ON L8T3C6Off Market
- C$---- bd-- ba-- sqft761 7th Ave, Hamilton, ON L8T1V6Off Market
- C$---- bd-- ba-- sqft290 E 43rd St, Hamilton, ON L8T3C7Off Market
- C$600,0004 bd2 ba879 sqft300 E 43rd St, Hamilton, ON L8T3C7Sold
Nearby schools
GreatSchools rating
No schools nearby
We couldn't find any schools near this home.
