OPEN HOUSE, SATURDAY, MARCH 8TH - 1PM TO 4PM Step into this light and airy bungalow, where original Plymouth charm meets modern comfort! Featuring 9-foot ceilings and tall windows, this home is bathed in natural light. Beautifully updated floors complement the original trim, while the elegant ceiling details in the dining room and gorgeous beamed ceiling in the kitchen add timeless character.
The main level boasts two bedrooms and a completely remodeled full bath (2022), while the spacious upper-level primary suite is a true retreat! With two large walk-in closets, space for a king-size bed, and a custom TV wall mount, this suite also features a full ensuite bath with direct access to a private upper deck—perfect for morning coffee, yoga, or cozy evenings by a fire table.
Additional highlights include central air & ceiling fans, and an extra-wide driveway for ample guest parking. The 1 ½ car garage and completely fenced-in yard add even more convenience!
Location? Unbeatable! Walk to Hines Park for biking, hiking, and dog parks, or take a short stroll to Downtown Plymouth—just ½ mile to Kellogg Park, where festivals, restaurants, shopping, the library, museum, farmers market, and ice cream shops await!
This home effortlessly blends vintage charm with a modern twist—don’t miss your chance to make it yours!
Sold for $410,000
$410,000
145 E Ann Arbor Trl, Plymouth, MI 48170
3beds
1,314sqft
Single Family Residence
Built in 1911
6,969 Square Feet Lot
$429,400 Zestimate®
$312/sqft
$2,656 Estimated rent
Home value
$429,400
$382,000 - $481,000
$2,656/mo
Zestimate® history
Owner options
List your home for rent
$2,656/mo
Rent Zestimate®
Find your next renter with Zillow Rental Manager. Plus, with online applications, you can quickly screen prospective tenants – for free.
$2,656/mo
Rent Zestimate®
Refinance and save
$2,888/mo
Est. payment
Refinancing to a lower rate could help reduce your monthly payments and save thousands over the life of the loan.
$2,888/mo
Est. payment
Explore your selling options
Work with a Zillow partner agent
Leverage their expertise and Zillow's premium Showcase listings to get your home seen by more buyers.
Get startedList with your own agent
Get your home in front of millions of buyers by listing it on Zillow.
Learn how to do itSell it yourself
Take full control of how buyers see your home on Zillow by listing For Sale by Owner (FSBO).
List your homeWhat's special
Zillow last checked:
Listing updated:
Listed by:
Derica Wade 734-323-4486,
Real Estate One-Plymouth
Bought with:
Theresa Barr, 6501315806
KW Professionals
Source: Realcomp II,MLS#: 20250011822
Facts & features
Interior
Bedrooms & bathrooms
- Bedrooms: 3
- Bathrooms: 2
- Full bathrooms: 2
Primary bedroom
- Level: Second
- Dimensions: 27 x 15
Bedroom
- Level: Entry
- Dimensions: 11 x 8
Bedroom
- Level: Entry
- Dimensions: 9 x 10
Primary bathroom
- Level: Second
Other
- Level: Entry
Dining room
- Level: Entry
- Dimensions: 11 x 16
Kitchen
- Level: Entry
- Dimensions: 10 x 11
Living room
- Level: Entry
- Dimensions: 12 x 14
Mud room
- Level: Entry
- Dimensions: 6 x 8
Heating
- Forced Air, Natural Gas
Cooling
- Central Air
Appliances
- Included: Dishwasher, Dryer, Free Standing Gas Range, Free Standing Refrigerator, Microwave, Washer
Features
- Basement: Unfinished
- Has fireplace: No
Interior area
- Total interior livable area: 1,314 sqft
- Finished area above ground: 1,314
Property
Parking
- Total spaces: 1.5
- Parking features: Oneand Half Car Garage, Detached, Electricityin Garage, Side Entrance
- Garage spaces: 1.5
Features
- Levels: One and One Half
- Stories: 1.5
- Entry location: GroundLevelwSteps
- Patio & porch: Covered, Deck, Porch
- Exterior features: Balcony, Lighting
- Pool features: None
- Fencing: Fenced
Lot
- Size: 6,969 Square Feet
- Dimensions: 70.20 x 97.00
Details
- Parcel number: 49007020880002
- Special conditions: Short Sale No,Standard
Construction
Type & style
- Home type: SingleFamily
- Architectural style: Bungalow
- Property subtype: Single Family Residence
Materials
- Brick, Cedar, Wood Siding
- Foundation: Basement, Block
- Roof: Asphalt
Condition
- New construction: No
- Year built: 1911
- Major remodel year: 2022
Utilities & green energy
- Sewer: Public Sewer
- Water: Public
Community & HOA
Community
- Subdivision: ASSR'S PLYMOUTH PLAT NO 24
HOA
- Has HOA: No
Location
- Region: Plymouth
Financial & listing details
- Price per square foot: $312/sqft
- Tax assessed value: $166,400
- Annual tax amount: $6,944
- Date on market: 3/7/2025
- Cumulative days on market: 9 days
- Listing agreement: Exclusive Right To Sell
- Listing terms: Cash,Conventional,FHA,Va Loan
- Exclusions: Exclusion(s) Do Not Exist
Price history
| Date | Event | Price |
|---|---|---|
| 4/3/2025 | Sold | $410,000+2.5%$312/sqft |
Source:  Realcomp II #20250011822 Report a problem Realcomp II #20250011822 Report a problem | ||
| 3/9/2025 | Pending sale | $400,000$304/sqft |
Source: Realcomp II #20250011822 Report a problem | ||
| 3/7/2025 | Listed for sale | $400,000+14.3%$304/sqft |
Source: Realcomp II #20250011822 Report a problem | ||
| 4/4/2023 | Sold | $350,000-2.5%$266/sqft |
Source: Realcomp II #20230008924 Report a problem | ||
| 3/10/2023 | Pending sale | $359,000$273/sqft |
Source: Realcomp II #20230008924 Report a problem | ||
| 2/17/2023 | Price change | $359,000-2.7%$273/sqft |
Source: Realcomp II #20230008924 Report a problem | ||
| 2/11/2023 | Listed for sale | $369,000+27.2%$281/sqft |
Source: Realcomp II #20230008924 Report a problem | ||
| 9/2/2021 | Sold | $290,000-3%$221/sqft |
Source: Public Record Report a problem | ||
| 7/22/2021 | Pending sale | $299,000$228/sqft |
Source: Realcomp II #2210048077 Report a problem | ||
| 7/16/2021 | Price change | $299,000-3.2%$228/sqft |
Source: Realcomp II #2210048077 Report a problem | ||
| 6/24/2021 | Listed for sale | $309,000-17.6%$235/sqft |
Source: Realcomp II #2210048077 Report a problem | ||
| 5/6/2021 | Listing removed | -- |
Source: Owner Report a problem | ||
| 5/1/2021 | Listed for sale | $375,000$285/sqft |
Source: Owner Report a problem | ||
| 6/12/2018 | Listing removed | $1,600$1/sqft |
Source: Realty Ink #218050724 Report a problem | ||
| 6/7/2018 | Listed for rent | $1,600$1/sqft |
Source: Realty Ink #218050724 Report a problem | ||
Public tax history
| Year | Property taxes | Tax assessment |
|---|---|---|
| 2025 | -- | $166,400 +1.9% |
| 2024 | -- | $163,300 +6.4% |
| 2023 | -- | $153,500 +3% |
| 2022 | -- | $149,000 +21% |
| 2021 | -- | $123,100 |
| 2020 | $3,743 +8% | $123,100 +21.4% |
| 2019 | $3,465 | $101,400 +11.2% |
| 2018 | -- | $91,200 +3.8% |
| 2017 | -- | $87,900 +4.4% |
| 2016 | -- | $84,200 +12.1% |
| 2015 | -- | $75,090 +9.6% |
| 2013 | $5,455 | $68,540 +10.3% |
| 2011 | -- | $62,160 -0.3% |
| 2010 | $2,788 +0.8% | $62,340 -2.7% |
| 2009 | $2,765 +1240.3% | $64,050 -11.8% |
| 2008 | $206 | $72,620 +6.2% |
| 2006 | -- | $68,390 |
| 2005 | -- | $68,390 -1.4% |
| 2003 | $1,952 +28.8% | $69,350 +74.6% |
| 2001 | $1,516 +4.2% | $39,709 +3.2% |
| 2000 | $1,454 | $38,478 |
Find assessor info on the county website
Neighborhood: 48170
Nearby homes
- $202,000-- bd1 ba995 sqft393 Pinewood Cir #120, Plymouth, MI 48170Off Market
- $197,300-- bd1 ba1k sqft112 Pinewood Dr #14, Plymouth, MI 48170Off Market
- $222,1002 bd1 ba1.1k sqft391 Pinewood Cir #117, Plymouth, MI 48170Off Market

- $205,3002 bd1 ba1k sqft114 Pinewood Dr #15, Plymouth, MI 48170Off Market
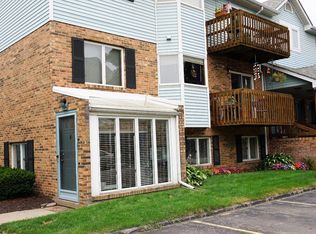
- $196,800-- bd1 ba1k sqft104 Pinewood Cir #3, Plymouth, MI 48170Off Market
- $218,000-- bd1 ba1k sqft102 Pinewood Cir #2, Plymouth, MI 48170Sold
- $198,400-- bd1 ba995 sqft383 Pinewood Cir #116, Plymouth, MI 48170Off Market
- $156,800-- bd-- ba-- sqft100 Pinewood Cir, Plymouth, MI 48170Off Market
Nearby schools
GreatSchools rating
- 8/10Farrand Elementary SchoolGrades: K-5Distance: 1.7 mi
- 10/10East Middle SchoolGrades: 6-8Distance: 0.4 mi
- 9/10Canton High SchoolGrades: 6-12Distance: 2.1 mi
Get a cash offer in 3 minutes
Find out how much your home could sell for in as little as 3 minutes with a no-obligation cash offer.
Estimated market value
$429,400
Get a cash offer in 3 minutes
Find out how much your home could sell for in as little as 3 minutes with a no-obligation cash offer.
Estimated market value
$429,400
- Michigan
- Wayne County
- Plymouth
- 48170
- 145 E Ann Arbor Trl
Nearby cities
Nearby neighborhoods
Nearby zip codes
Other Plymouth Topics
