**Charming Craftsman Cottage in Walnut Springs**
Welcome home to this beautifully refreshed Craftsman-style cottage nestled in the heart of Walnut Springs. Full of character and curb appeal, this inviting 2-bedroom, 1-bath home offers the perfect blend of classic charm and modern updates.
Step inside to find a freshly painted interior featuring new laminate flooring throughout the main living areas and new carpet in both bedrooms, creating a warm and comfortable living space. The bright and airy floor plan provides a cozy atmosphere while maintaining an open feel.
Outside, the home has been freshly painted and showcases the timeless architectural details that make Craftsman homes so desirable. Enjoy relaxing on the covered front porch, perfect for morning coffee or evening sunsets. The property also includes a convenient carport with an attached storage shed, providing ample space for tools, lawn equipment, and additional storage needs.
The spacious backyard offers endless possibilities for gardening, entertaining, pets, or simply enjoying the peaceful small-town setting.
Whether you're looking for a starter home, downsizing, or seeking an investment opportunity, this move-in-ready Walnut Springs gem is one you won't want to miss.
Schedule your showing today and discover all this charming Walnut Springs home has to offer!
Sold
Price Unknown
145 E Denmark St, Walnut Springs, TX 76690
2beds
1,248sqft
Single Family Residence
Built in 1940
0.27 Acres Lot
$141,200 Zestimate®
$--/sqft
$1,284 Estimated rent
Home value
$141,200
Estimated sales range
Not available
$1,284/mo
Zestimate® history
Owner options
List your home for rent
$1,284/mo
Rent Zestimate®
Find your next renter with Zillow Rental Manager. Plus, with online applications, you can quickly screen prospective tenants – for free.
$1,284/mo
Rent Zestimate®
Refinance and save
Refinancing to a lower rate could help reduce your monthly payments and save thousands over the life of the loan.
Explore your selling options
Work with a Zillow partner agent
Leverage their expertise and Zillow's premium Showcase listings to get your home seen by more buyers.
Get startedList with your own agent
Get your home in front of millions of buyers by listing it on Zillow.
Learn how to do itSell it yourself
Take full control of how buyers see your home on Zillow by listing For Sale by Owner (FSBO).
List your homeWhat's special
Beautifully refreshed craftsman-style cottageSpacious backyardFreshly painted interiorCovered front porchTimeless architectural details
Zillow last checked:
Listing updated:
Listed by:
Lori Brannon (817)736-5757,
Elevate Realty Group 817-736-5757
Bought with:
Shellie Hooper, 0841532
Melton Real Estate Group Inc
Source: NTREIS,MLS#: 21282564
Facts & features
Interior
Bedrooms & bathrooms
- Bedrooms: 2
- Bathrooms: 1
- Full bathrooms: 1
Primary bedroom
- Level: First
- Dimensions: 13 x 15
Bedroom
- Level: First
- Dimensions: 13 x 11
Other
- Features: Built-in Features
- Level: First
- Dimensions: 7 x 8
Kitchen
- Features: Built-in Features
- Level: First
- Dimensions: 14 x 11
Living room
- Level: First
- Dimensions: 23 x 14
Sunroom
- Level: First
- Dimensions: 20 x 10
Heating
- Central, Electric
Cooling
- Central Air, Electric
Appliances
- Included: Electric Water Heater
- Laundry: Washer Hookup, Dryer Hookup
Features
- Pantry
- Flooring: Carpet, Laminate
- Has basement: No
- Has fireplace: No
Interior area
- Total interior livable area: 1,248 sqft
Property
Parking
- Total spaces: 1
- Parking features: Covered, Carport
- Carport spaces: 1
Features
- Levels: One
- Stories: 1
- Exterior features: Rain Gutters
- Pool features: None
- Fencing: Chain Link,Wood
Lot
- Size: 0.27 Acres
- Dimensions: 94 x 125
- Features: Interior Lot
Details
- Parcel number: R12607
Construction
Type & style
- Home type: SingleFamily
- Architectural style: Craftsman,Detached
- Property subtype: Single Family Residence
Materials
- Foundation: Pillar/Post/Pier
- Roof: Metal
Condition
- Year built: 1940
Utilities & green energy
- Sewer: Public Sewer
- Water: Public
- Utilities for property: Cable Available, Electricity Connected, Sewer Available, Separate Meters, Water Available
Community & HOA
Community
- Subdivision: Walnut Springs Ot
HOA
- Has HOA: No
Location
- Region: Walnut Springs
Financial & listing details
- Tax assessed value: $125,000
- Annual tax amount: $2,839
- Date on market: 6/9/2026
- Cumulative days on market: 2 days
- Listing terms: Cash,Conventional
- Road surface type: Asphalt
Price history
| Date | Event | Price |
|---|---|---|
| 7/13/2026 | Sold | -- |
Source: NTREIS #21282564 Report a problem | ||
| 7/3/2026 | Pending sale | $139,900$112/sqft |
Source: NTREIS #21282564 Report a problem | ||
| 6/12/2026 | Contingent | $139,900$112/sqft |
Source: NTREIS #21282564 Report a problem | ||
| 6/9/2026 | Listed for sale | $139,900-12%$112/sqft |
Source: NTREIS #21282564 Report a problem | ||
| 11/20/2023 | Listing removed | -- |
Source: Zillow Rentals Report a problem | ||
| 11/9/2023 | Listed for rent | $1,000$1/sqft |
Source: Zillow Rentals Report a problem | ||
| 11/8/2023 | Listing removed | -- |
Source: NTREIS #20453353 Report a problem | ||
| 10/17/2023 | Listed for sale | $159,000+893.8%$127/sqft |
Source: NTREIS #20453353 Report a problem | ||
| 7/30/2009 | Listing removed | $16,000$13/sqft |
Source: foreclosure.com Report a problem | ||
| 7/3/2009 | Price change | $16,000-20%$13/sqft |
Source: foreclosure.com Report a problem | ||
| 4/27/2009 | Listed for sale | $20,000$16/sqft |
Source: foreclosure.com Report a problem | ||
Public tax history
| Year | Property taxes | Tax assessment |
|---|---|---|
| 2025 | $1,802 -9.3% | $125,000 |
| 2024 | $1,986 -30% | $125,000 -16.8% |
| 2023 | $2,839 +123.4% | $150,229 +136% |
| 2022 | $1,271 +38.3% | $63,660 +38.3% |
| 2021 | $919 +6.9% | $46,037 +10.3% |
| 2020 | $860 +14.5% | $41,733 +9.8% |
| 2018 | $751 | $38,022 +0.6% |
| 2017 | -- | $37,794 +15.8% |
| 2016 | -- | $32,629 |
| 2015 | -- | $32,629 +9.8% |
| 2014 | -- | $29,727 -1.8% |
| 2013 | -- | $30,265 |
| 2012 | -- | -- |
| 2011 | -- | -- |
| 2010 | -- | $30,270 |
| 2009 | -- | $30,270 +12.2% |
| 2008 | -- | $26,980 -11.4% |
| 2007 | -- | $30,460 |
Find assessor info on the county website
Neighborhood: 76690
Nearby homes
- $25,364-- bd1 ba947 sqft151 E Denmark St, Walnut Springs, TX 76690Off Market
- $134,0003 bd2 ba1.3k sqft139 E Denmark St, Walnut Springs, TX 76690Off Market
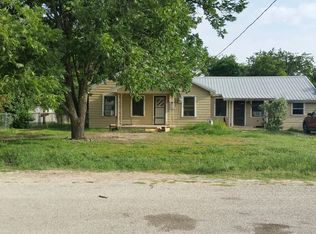
- $86,400-- bd1 ba1k sqft144 E Finland St, Walnut Springs, TX 76690Off Market
- $123,400-- bd1 ba2.1k sqft144 E Finland St, Walnut springs, TX 76690Off Market
- $77,100-- bd1 ba1.1k sqft159 E Denmark St, Walnut Springs, TX 76690Off Market
- $176,6003 bd2 ba1.7k sqft129 E Denmark St, Walnut Springs, TX 76690Off Market
- $87,100-- bd1 ba1k sqft128 E Finland St, Walnut Springs, TX 76690Off Market
- $102,400-- bd1 ba2k sqft169 E Denmark St, Walnut Springs, TX 76690Off Market
Nearby schools
GreatSchools rating
- 3/10Walnut Springs SchoolGrades: PK-12Distance: 0.6 mi
Schools provided by the listing agent
- Elementary: Walnut Sp
- Middle: Walnut Sp
- High: Walnut Sp
- District: Walnut Springs ISD
Source: NTREIS. This data may not be complete. We recommend contacting the local school district to confirm school assignments for this home.
Get a cash offer in 3 minutes
Find out how much your home could sell for in as little as 3 minutes with a no-obligation cash offer.
Estimated market value
$141,200
Get a cash offer in 3 minutes
Find out how much your home could sell for in as little as 3 minutes with a no-obligation cash offer.
Estimated market value
$141,200
- Texas
- Bosque County
- Walnut Springs
- 76690
- 145 E Denmark St
