Welcome home to this beautifully maintained all-brick ranch offering 3 bedrooms, 2 full baths, and a wonderful blend of classic charm and modern updates. Ideally located in a desirable neighborhood, this spacious home features hardwood floors throughout and an inviting layout with plenty of room for everyday living and entertaining. A generous foyer leads into the home, while the formal dining room offers beautiful hardwood floors and lovely woodwork. The kitchen features stainless steel appliances that remain with the home. The open-concept living area is filled with natural light and showcases a stunning brick gas fireplace in the family room, creating a warm and welcoming focal point. The spacious family room offers room to relax or entertain, with sliding glass doors leading to a concrete patio and partially fenced backyard. The primary bedroom includes a double closet, while two additional bedrooms provide comfortable accommodations for family, guests, or a home office. Two full bathrooms add convenience, including an updated bath with a stand-up shower and modern fixtures. Additional highlights include a newer roof installed in 2019, recessed lighting, a full basement with laundry area, pull-down attic stairs for additional storage, and a two-car attached garage with a double-wide concrete driveway. With its classic brick exterior, hardwood floors, spacious rooms, updated amenities, and desirable ranch-style living, this home is ready to welcome its next owner.
Pending
$299,000
145 E Maplemere Rd, Williamsville, NY 14221
3beds
1,931sqft
Single Family Residence
Built in 1966
0.26 Acres Lot
$-- Zestimate®
$155/sqft
$-- HOA
What's special
Classic brick exteriorAll-brick ranchRecessed lightingHardwood floors throughoutGenerous foyerUpdated amenitiesPartially fenced backyard
- 41 days
- 3,362
- 215
Zillow last checked:
Listing updated:
Listed by:
Howard Hanna WNY Inc. 716-691-5800,
Chrystal A Manzare 716-743-8656
Source: NYSAMLSs,MLS#: B1707650 Originating MLS: Buffalo
Originating MLS: BuffaloFacts & features
Interior
Bedrooms & bathrooms
- Bedrooms: 3
- Bathrooms: 2
- Full bathrooms: 2
- Main level bathrooms: 2
- Main level bedrooms: 3
Heating
- Gas, Baseboard
Cooling
- Central Air
Appliances
- Included: Built-In Range, Built-In Oven, Dishwasher, Disposal, Gas Water Heater
Features
- Ceiling Fan(s), Dining Area, Pull Down Attic Stairs, Sliding Glass Door(s), Main Level Primary, Primary Suite
- Flooring: Hardwood, Laminate, Tile, Varies
- Doors: Sliding Doors
- Basement: Full,Sump Pump
- Attic: Pull Down Stairs
- Number of fireplaces: 1
Interior area
- Total structure area: 1,931
- Total interior livable area: 1,931 sqft
Property
Parking
- Total spaces: 2
- Parking features: Attached, Electricity, Garage
- Attached garage spaces: 2
Features
- Levels: One
- Stories: 1
- Patio & porch: Patio
- Exterior features: Concrete Driveway, Fence, Patio
- Fencing: Partial
Lot
- Size: 0.26 Acres
- Dimensions: 90 x 125
- Features: Rectangular, Rectangular Lot, Residential Lot
Details
- Parcel number: 1422890551800001010000
- Special conditions: Standard
Construction
Type & style
- Home type: SingleFamily
- Architectural style: Ranch
- Property subtype: Single Family Residence
Materials
- Brick, Copper Plumbing
- Foundation: Poured
- Roof: Asphalt
Condition
- Resale
- Year built: 1966
Utilities & green energy
- Electric: Circuit Breakers
- Sewer: Connected
- Water: Connected, Public
- Utilities for property: High Speed Internet Available, Sewer Connected, Water Connected
Community & HOA
Location
- Region: Williamsville
Financial & listing details
- Price per square foot: $155/sqft
- Tax assessed value: $330,000
- Annual tax amount: $5,568
- Date on market: 8/17/2026
- Cumulative days on market: 32 days
- Listing terms: Cash,Conventional,FHA,VA Loan
Estimated market value
Not available
Estimated sales range
Not available
$2,773/mo
Price history
| Date | Event | Price |
|---|---|---|
| 9/19/2026 | Pending sale | $299,000$155/sqft |
Source:  NYSAMLSs #B1707650 Report a problem NYSAMLSs #B1707650 Report a problem | ||
| 8/17/2026 | Listed for sale | $299,000+57.5%$155/sqft |
Source: NYSAMLSs #B1707650 Report a problem | ||
| 5/16/2019 | Listing removed | $189,900$98/sqft |
Source: Williamsville/Clarence Branch #B1176118 Report a problem | ||
| 3/5/2019 | Listed for sale | $189,900$98/sqft |
Source: Hunt Real Estate ERA #B1176118 Report a problem | ||
Public tax history
| Year | Property taxes | Tax assessment |
|---|---|---|
| 2025 | -- | $330,000 |
| 2024 | -- | $330,000 +63.4% |
| 2023 | -- | $202,000 |
| 2022 | -- | $202,000 |
| 2021 | -- | $202,000 |
| 2020 | -- | $202,000 |
| 2019 | -- | $202,000 |
| 2018 | -- | $202,000 |
| 2017 | $4,739 +83% | $202,000 +16.8% |
| 2016 | $2,589 | $173,000 |
| 2015 | -- | $173,000 |
| 2014 | -- | $173,000 |
| 2013 | -- | $173,000 |
| 2012 | -- | $173,000 |
| 2011 | -- | $173,000 |
| 2010 | -- | $173,000 |
| 2009 | -- | $173,000 +18.5% |
| 2008 | -- | $146,000 |
| 2007 | -- | $146,000 |
| 2006 | -- | $146,000 +4.3% |
| 2005 | -- | $140,000 |
| 2004 | -- | $140,000 +11.3% |
| 2003 | -- | $125,800 |
| 2002 | -- | $125,800 +13.2% |
| 2001 | -- | $111,100 |
| 2000 | -- | $111,100 |
Find assessor info on the county website
Monthly payment
Climate risks
Neighborhood: 14221
Nearby schools
Schools provided by the listing agent
- District: Sweet Home
Source: NYSAMLSs. This data may not be complete. We recommend contacting the local school district to confirm school assignments for this home.
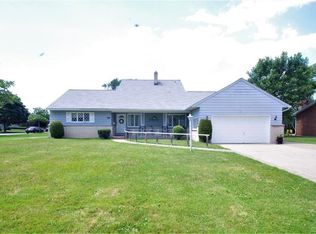
- $412,9003 bd1 ba2.2k sqft135 E Maplemere Rd, Williamsville, NY 14221Off Market
- $434,5005 bd3 ba2.5k sqft40 Lynndon Ln, Williamsville, NY 14221Off Market
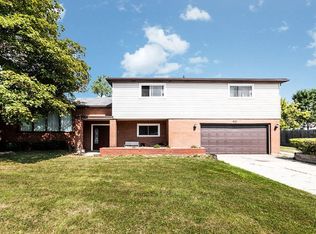
- $514,4005 bd3 ba3.1k sqft30 Lynndon Ln, Williamsville, NY 14221Off Market
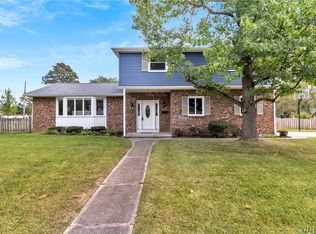
- $321,1003 bd1 ba1.3k sqft125 E Maplemere Rd, Williamsville, NY 14221Off Market
Similar homes
- $399,9004 bd3 ba2.1k sqft24 Macarthur Dr, Williamsville, NY 14221For Sale
 MLS ID #B1713864, Laura J Nightingale, Listing by: MJ Peterson Real Estate Inc.. NYSAMLSs
 - $309,9003 bd2 ba1.6k sqft260 Hendricks Blvd, Amherst, NY 14226For Sale
 MLS ID #B1714237, Aubryn Noble, Listing by: Realty ONE Group Empower. NYSAMLSs
 - $294,9003 bd2 ba1.3k sqft224 Paramount Pkwy, Buffalo, NY 14223For Sale
 MLS ID #B1713887, Dana Hofert, Listing by: 716 Realty Group WNY LLC. NYSAMLSs
 - $299,9994 bd2 ba1.5k sqft196 Deumant Ter, Buffalo, NY 14223For Sale
 MLS ID #B1707905, Zachary Kellner, Listing by: Keller Williams Realty WNY. NYSAMLSs
 - $329,0003 bd2 ba1.4k sqft253 Lorfield Dr, Amherst, NY 14226For SaleMLS ID #B1712437, Thejan Kodituwakku, Listing by: Keller Williams Realty WNY. NYSAMLSs
- $369,9003 bd3 ba1.5k sqft243 Seabrook Dr, Williamsville, NY 14221For SaleMLS ID #B1686442, Maria C Bufalino, Listing by: MJ Peterson Real Estate Inc.. NYSAMLSs
- $390,0003 bd2 ba2k sqft10 Cottonwood Dr, Buffalo, NY 14221For SaleMLS ID #B1695004, Devonte Davis, Listing by: eXp Realty. NYSAMLSs
- $282,0003 bd2 ba1.4k sqft196 Glencove Rd, Buffalo, NY 14223For SaleMLS ID #B1713016, Kelly A Limina, Listing by: HUNT Real Estate ERA. NYSAMLSs
- $379,9005 bd3 ba1.9k sqft6 Chestnut Hill Ln, Williamsville, NY 14221For SaleMLS ID #B1696059, Jennifer L Nelson, Listing by: Real Broker NY LLC. NYSAMLSs
- $279,9003 bd2 ba1.4k sqft283 Wrexham Ct N, Tonawanda, NY 14150For SaleMLS ID #B1711283, Joshua James, Listing by: Keller Williams Realty WNY. NYSAMLSs
- $285,0003 bd2 ba1.5k sqft26 Panama Ln, Cheektowaga, NY 14225For SaleMLS ID #B1714325, Vincent J Rondinelli, Listing by: Rondinelli Real Estate. NYSAMLSs
- $299,9004 bd2 ba1.5k sqft6795 Nash Rd, North Tonawanda, NY 14120For SaleMLS ID #B1711286, Jake Mattoon, Listing by: HUNT Real Estate ERA. NYSAMLSs
- $289,9005 bd2 ba1.8k sqft99 W Grand Blvd, Buffalo, NY 14225For SaleMLS ID #B1710242, Nahian Rahman, Listing by: HUNT Real Estate ERA. NYSAMLSs
- $299,0003 bd2 ba1.6k sqft205 Duffy Dr, Tonawanda, NY 14150For SaleMLS ID #B1704865, Sandy Schiedo, Listing by: HUNT Real Estate ERA. NYSAMLSs
- $349,9005 bd2 ba1.6k sqft112 Hartford Rd, Amherst, NY 14226For SaleMLS ID #B1705935, Suzanne Tomasello, Listing by: Keller Williams Realty WNY. NYSAMLSs
- $269,9003 bd2 ba1.1k sqft1089 Parker Blvd, Buffalo, NY 14223For SaleMLS ID #B1712374, Adele L Cloutier, Listing by: Danahy Real Estate. NYSAMLSs
- $329,9004 bd3 ba2k sqft4091 Millersport Hwy, Amherst, NY 14228For SaleMLS ID #B1696190, Colette E Sikorski, Listing by: Howard Hanna WNY Inc.. NYSAMLSs
- $249,9003 bd2 ba1.1k sqft651 Moore Ave, Buffalo, NY 14223For SaleMLS ID #B1715818, Jacqueline Kane, Listing by: Gurney Becker & Bourne. NYSAMLSs
- $234,9003 bd2 ba1.1k sqft15 Hillcrest Dr, Amherst, NY 14226For SaleMLS ID #B1687634, Michael Graziano, Listing by: HUNT Real Estate ERA. NYSAMLSs
- $257,5004 bd2 ba1.3k sqft332 Springville Ave, Amherst, NY 14226For SaleMLS ID #B1705684, Edward Shvartsberg, Listing by: Cilicia Realty LLC. NYSAMLSs
