Skip main navigation
Closed
  • $635,000

    145 E Morningside Ave, Lombard, IL 60148

    4beds
    2,388sqft
    Single Family Residence
    Built in 1941
    10,018 Square Feet Lot
    $743,400 Zestimate®
    $266/sqft
    $4,123 Estimated rent

    Home value

    $743,400

    $706,000 - $781,000

    $4,123/mo

    Zestimate® history
    Loading
    Loading...

    Owner options

    List your home for rent

    $4,123/mo

    Rent Zestimate®

    Find your next renter with Zillow Rental Manager. Plus, with online applications, you can quickly screen prospective tenants – for free.

    Learn more

    $4,123/mo

    Rent Zestimate®

    Refinance and save

    $3,706/mo

    Est. payment

    Refinancing to a lower rate could help reduce your monthly payments and save thousands over the life of the loan.

    See today's rates

    $3,706/mo

    Est. payment

    Explore your selling options

    Work with a Zillow partner agent

    Leverage their expertise and Zillow's premium Showcase listings to get your home seen by more buyers.

    Get started

    List with your own agent

    Get your home in front of millions of buyers by listing it on Zillow.

    Learn how to do it

    Sell it yourself

    Take full control of how buyers see your home on Zillow by listing For Sale by Owner (FSBO).

    List your home

    What's special

    Fully fenced yardCozy fireplaceFlagstone patioFire pit areaRetractable shadeSleek granite countertopsBasement refrigerator
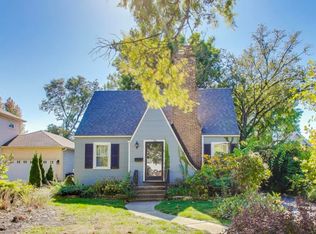
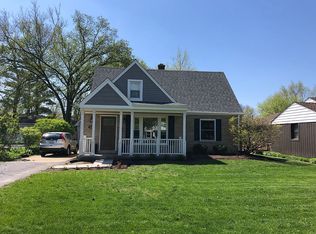
    *** MULTIPLE OFFERS HAVE BEEN RECEIVED - Seller has requested highest & best be submitted by Monday, June 5, at 5pm. No escalation clauses will be considered. Seller's ideal terms would include a closing no earlier than 8/8, as-is, and an appraisal gap addendum. ***Welcome to this amazing home situated on beautiful Morningside Ave! Get ready to be blown away by the remarkable transformation of this great home. It's a haven designed for picky buyers who appreciate the perfect combination of classic charm and modern luxuries. You'll be welcomed by the best covered front porch on the block where you can enjoy morning coffee or an end of the day cocktail. Step inside and prepare to be amazed. The living space retains the character of the original home, with the allure of the cozy fireplace framed by beautiful millwork. It's the perfect spot to unwind and relax. Now, let's talk about the kitchen-it's a chef's dream come true! Picture yourself cooking up a storm with the stainless steel appliances, stylish semi-custom cabinetry, and sleek granite countertops. There's plenty of space for all your culinary adventures. There is a walk-in pantry and a separate bar sink too. And guess what? The dining area is just a few steps away for everyday meals and special holidays with friends & family. The main floor also includes a comfortable family room that faces the back yard, complete with sliding glass doors for light and great breezes. When it's time to rest, the primary bedroom suite will make you feel like you're in a luxurious retreat. Pamper yourself in the spa-like ensuite bathroom, complete with a fabulous soaking tub and a walk-in shower. Oh, and the dual walk in closets are everyone's dream-plenty of room for all your clothes and accessories. There are 3 additional very spacious bedrooms and a full hall bath on the 2nd floor. The basement is the perfect combination of living space and storage. The rec room is in the newer part of the basement with great ceiling height. The original basement is squeaky clean with painted floors and walls, and has a bathroom rough-in for down the road. As an added bonus, there is a transfer switch panel all ready for your generator in the event of an extended loss of power. Looking for more? All of the electric & plumbing was replaced in 2006 (when the addition was done), and the HVAC is zoned for your comfort and efficiency. This home is all about the details. The homeowners took great care in preserving the character of the original Georgian home, while adding great space and function for today. From the beautiful hardwood floors throughout to the well thought out design & layout, every corner showcases impeccable craftsmanship and style. Wait until you step outside! The yard is a little slice of paradise, with a flagstone patio and fire pit area right off the family room. The fully fenced yard provides attractive privacy, as well as safety and security for pets. The back porch area also has a retractable shade that provides shade when needed. This outdoor space is a true sanctuary. And let's not forget the neighborhood! The street is known for its beautiful trees, strong sense of community, and proximity to all things "downtown Lombard", including the Metra train, new Helen Plum Library, and several locally owned eateries that will quickly become some of your favorites! You'll be surrounded by neighbors who take pride in their homes and have created a wonderful sense of community. It's the perfect combination of convenience and tranquility. This home is a true gem, designed with the most discerning buyers in mind. It's a testament to refined taste and top-notch quality. Don't miss out on this incredible opportunity. Get ready to fall in love with this extraordinary home-it's waiting for you! (Seller prefers an as-is sale. Please exclude stained glass window hangings in living room. Basement refrigerator is included.)

    Zillow last checked:

    Listing updated:

    Listed by:

    Rachael Real, PSA,RENE,SFR 630-542-8688,

    Independent Property Consultants

    Bought with:

    Sarah Machmouchi

    Redfin Corporation

    Source: MRED as distributed by MLS GRID,MLS#: 11797438MLS Logo

    Facts & features

    Interior

    Bedrooms & bathrooms
    • Bedrooms: 4
    • Bathrooms: 3
    • Full bathrooms: 2
    • 1/2 bathrooms: 1
    Rooms
    • Room types: Recreation Room, Storage
    Primary bedroom
    • Features: Flooring (Hardwood), Bathroom (Full, Double Sink, Tub & Separate Shwr)
    • Level: Second
    • Area: 208 Square Feet
    • Dimensions: 16X13
    Bedroom 2
    • Features: Flooring (Hardwood)
    • Level: Second
    • Area: 208 Square Feet
    • Dimensions: 16X13
    Bedroom 3
    • Features: Flooring (Hardwood)
    • Level: Second
    • Area: 130 Square Feet
    • Dimensions: 13X10
    Bedroom 4
    • Features: Flooring (Hardwood)
    • Level: Second
    • Area: 110 Square Feet
    • Dimensions: 11X10
    Dining room
    • Features: Flooring (Hardwood)
    • Level: Main
    • Area: 121 Square Feet
    • Dimensions: 11X11
    Family room
    • Features: Flooring (Hardwood)
    • Level: Main
    • Area: 208 Square Feet
    • Dimensions: 16X13
    Kitchen
    • Features: Kitchen (Island, Pantry-Walk-in, Granite Counters, Updated Kitchen), Flooring (Hardwood)
    • Level: Main
    • Area: 208 Square Feet
    • Dimensions: 16X13
    Laundry
    • Features: Flooring (Ceramic Tile)
    • Level: Main
    • Area: 54 Square Feet
    • Dimensions: 9X6
    Living room
    • Features: Flooring (Hardwood)
    • Level: Main
    • Area: 240 Square Feet
    • Dimensions: 20X12
    Recreation room
    • Features: Flooring (Carpet)
    • Level: Basement
    • Area: 300 Square Feet
    • Dimensions: 20X15
    Storage
    • Features: Flooring (Other)
    • Level: Basement
    • Area: 580 Square Feet
    • Dimensions: 29X20
    Heating
    • Natural Gas, Forced Air, Zoned
    Cooling
    • Central Air, Zoned
    Appliances
    • Included: Range, Microwave, Dishwasher, Refrigerator, Washer, Dryer, Disposal, Stainless Steel Appliance(s)
    • Laundry: Main Level
    Features
    • Cathedral Ceiling(s), Walk-In Closet(s), Separate Dining Room
    • Flooring: Hardwood
    • Basement: Partially Finished,Bath/Stubbed,Egress Window,Rec/Family Area,Storage Space,Full
    • Number of fireplaces: 1
    • Fireplace features: Gas Log, Living Room
    Interior area
    • Total structure area: 3,276
    • Total interior livable area: 2,388 sqft
    • Finished area below ground: 308

    Property

    Parking
    • Total spaces: 2.5
    • Parking features: Concrete, Garage Door Opener, On Site, Garage Owned, Attached, Garage
    • Attached garage spaces: 2.5
    • Has uncovered spaces: Yes
    Accessibility
    • Accessibility features: No Disability Access
    Features
    • Stories: 2
    • Patio & porch: Patio
    • Fencing: Fenced,Wood
    Lot
    • Size: 10,018 Square Feet
    • Dimensions: 61 X 165
    Details
    • Parcel number: 0608318025
    • Special conditions: None
    • Other equipment: Ceiling Fan(s), Fan-Whole House, Sump Pump, Backup Sump Pump;

    Construction

    Type & style
    • Home type: SingleFamily
    • Architectural style: Georgian
    • Property subtype: Single Family Residence
    Materials
    • Vinyl Siding, Brick
    • Foundation: Concrete Perimeter
    • Roof: Asphalt
    Condition
    • New construction: No
    • Year built: 1941

    Utilities & green energy

    • Electric: Circuit Breakers, 200+ Amp Service
    • Sewer: Public Sewer
    • Water: Lake Michigan

    Community & HOA

    Community
    • Features: Curbs, Sidewalks, Street Lights, Street Paved
    HOA
    • Services included: None
    Location
    • Region: Lombard

    Financial & listing details

    • Price per square foot: $266/sqft
    • Tax assessed value: $181,016
    • Annual tax amount: $11,327
    • Date on market: 6/1/2023
    • Listing terms: Conventional
    • Ownership: Fee Simple

    Price history

    DateEventPrice
    8/11/2023Sold$635,000+6%$266/sqft
    Source: MRED as distributed by MLS GRID #11797438 Report a problem
    6/6/2023Contingent$599,000$251/sqft
    Source: MRED as distributed by MLS GRID #11797438 Report a problem
    6/1/2023Listed for sale$599,000+71.1%$251/sqft
    Source: MRED as distributed by MLS GRID #11797438 Report a problem
    7/11/2005Sold$350,000+40.6%$147/sqft
    Source: Public Record Report a problem
    9/10/2001Sold$249,000$104/sqft
    Source: Public Record Report a problem

    Public tax history

    YearProperty taxesTax assessment
    2024$13,442 +14.6%$181,016 +17.6%
    2023$11,735 +3.6%$153,930 +4%
    2022$11,328 +3.2%$147,960 +2.6%
    2021$10,979 +2.1%$144,280 +2.2%
    2020$10,753 +5.2%$141,120 +5.2%
    2019$10,225 +0.6%$134,170 +4.5%
    2018$10,162 +2.8%$128,440 +4.9%
    2017$9,885 +2.7%$122,390 +6.1%
    2016$9,627 +5.7%$115,300 +7.3%
    2015$9,111 -13.6%$107,420 -10.4%
    2014$10,540 +1.6%$119,910 -1.4%
    2013$10,375 +8.8%$121,600 +0%
    2012$9,538 +1.3%$121,550 -9.3%
    2011$9,417 +26.6%$134,020 +14.3%
    2010$7,442 +1.3%$117,220 -8.1%
    2009$7,347 +2.8%$127,600
    2008$7,149 +5.9%$127,600 +8.8%
    2007$6,754 +32.4%$117,280 +32%
    2006$5,101 +6%$88,860 +6.9%
    2005$4,814 +6.8%$83,130 +6.3%
    2004$4,509 +5.8%$78,200 +10.1%
    2003$4,263 +17.3%$71,030 +6.7%
    2002$3,634 +17.6%$66,550 +22.2%
    2001$3,091 +3.5%$54,470 +5.2%
    2000$2,987 $51,770
    Find assessor info on the county website

    Neighborhood: 60148

    Nearby schools

    GreatSchools rating
    Schools provided by the listing agent
    • Elementary: Wm Hammerschmidt Elementary Scho
    • Middle: Glenn Westlake Middle School
    • High: Glenbard East High School
    • District: 44

    Source: MRED as distributed by MLS GRID. This data may not be complete. We recommend contacting the local school district to confirm school assignments for this home.

    Get a cash offer in 3 minutes
    Find out how much your home could sell for in as little as 3 minutes with a no-obligation cash offer.
    Estimated market value
    $743,400
    Get a cash offer in 3 minutes
    Find out how much your home could sell for in as little as 3 minutes with a no-obligation cash offer.
    Estimated market value
    $743,400