Skip main navigation
Accepting backups
  • $2,500,000

    145 E NAVAJO Road, Munds Park, AZ 86017

    3beds
    2,945sqft
    : 
    Loading
    Get pre-qualified
    Single Family Residence
    Built in 2024
    0.94 Acres Lot
    $-- Zestimate®
    $849/sqft
    $-- HOA

    What's special

    Grand stone fireplaceBreathtaking panoramic viewsPrivate terraceLavish primary suiteSoaring ceilingsOversized quartzite islandCustom designer finishes throughout
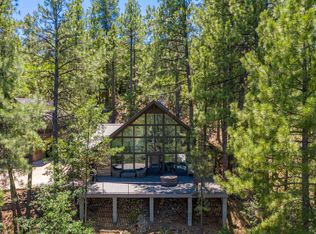
    Experience the pinnacle of mountain living in this unparalleled luxury estate, meticulously crafted to the highest standards boasting the most exquisite upgrades available. Built with an unyielding commitment to excellence, every inch of this extraordinary home radiates sophistication, from hand-selected, imported materials to radiant heated floors & custom designer finishes throughout.Soaring ceilings frame breathtaking panoramic views, visible from expansive outdoor living spaces. Entertain in style with a gourmet chef's kitchen featuring top-of-the-line appliances, cabinetry, and oversized quartzite island, relax by the grand stone fireplace or unwind in the lavish primary suite with a spa-inspired bathroom, private terrace, and custom closet. No detail has been overlooked.
    53 days
    |
    752
    |
    20
    |

    Zillow last checked:

    Listing updated:

    Listed by:

    Elizabeth Ann Hausman 623-570-3076,

    Mountain Dreams Realty

    Source: ARMLS,MLS#: 7028218MLS Logo

      Facts & features

      Interior

      Bedrooms & bathrooms
      • Bedrooms: 3
      • Bathrooms: 3
      • Full bathrooms: 3
      Heating
      • Forced Air, Propane
      Cooling
      • Central Air, Ceiling Fan(s)
      Appliances
      • Included: Dryer, Washer, Refrigerator, Built-in Microwave, Dishwasher, Disposal, Gas Range
      • Laundry: Inside
      Features
      • Pantry, Quartz Countertops, Double Vanity, Master Downstairs, Vaulted Ceiling(s), Kitchen Island, Full Bth Master Bdrm
      • Flooring: Other
      • Windows: Double Pane Windows, ENERGY STAR Qualified Windows
      • Has basement: No
      • Number of fireplaces: 1
      • Fireplace features: Living Room, Gas
      Interior area
      • Total structure area: 2,945
      • Total interior livable area: 2,945 sqft
      Video & virtual tour

      Property

      Parking
      • Total spaces: 6
      • Parking features: Attached, Garage Door Opener, Extended Length Garage, Over Height Garage
      • Attached garage spaces: 3
      • Uncovered spaces: 3
      Features
      • Stories: 2
      • Patio & porch: Covered Deck, Covered
      • Exterior features: Private Street(s), Private Yard
      • Spa features: None
      • Fencing: None
      • Has view: Yes
      • View description: Golf Course, Panoramic
      Lot
      • Size: 0.94 Acres
      • Features: Hillside Lot, Gravel/Stone Front, Gravel/Stone Back
      Details
      • Parcel number: 40047012C

      Construction

      Type & style
      • Home type: SingleFamily
      • Architectural style: Cabin
      • Property subtype: Single Family Residence
      Materials
      • Wood Siding, Wood Frame
      • Foundation: Block
      • Roof: Metal
      Condition
      • Year built: 2024
      Details
      • Builder name: Randy Lewis

      Utilities & green energy

      • Sewer: Private Sewer
      • Water: Pvt Water Company
      • Utilities for property: Propane

      Community & HOA

      Community
      • Features: Gated, Biking/Walking Path
      • Subdivision: NORTHERN-AIRE
      HOA
      • Has HOA: No
      • Services included: No Fees
      Location
      • Region: Munds Park

      Financial & listing details

      • Price per square foot: $849/sqft
      • Tax assessed value: $833,986
      • Annual tax amount: $5,306
      • Date on market: 5/14/2026
      • Cumulative days on market: 53 days
      • Listing terms: Cash,Conventional
      • Ownership: Fee Simple
      • Road surface type: Asphalt

        Estimated market value

        Not available

        Estimated sales range

        Not available

        Not available

        Price history

        DateEventPrice
        6/29/2026Contingent$2,500,000$849/sqft
        Source: NAZMLS #204307 Report a problem
        5/14/2026Listed for sale$2,500,000$849/sqft
        Source: NAZMLS #204307 Report a problem

        Public tax history

        YearProperty taxesTax assessment
        2026$5,306 $83,399

        Find assessor info on the county website

        Monthly payment

        Est. payment

        Payment breakdown

        Explore the cost of this home by adjusting the details. Changes won't be saved.
        All calculations are estimates and provided by Zillow, Inc. for informational purposes only. Actual amounts may vary.
        HOA fees may include property taxes on listings classified as Co-Ops. Contact the listing agent and/or owner for fee details.
        Mortgage interest rates are dependent on a number of factors, including credit score, down payment, and repayment length. Interest rate data provided by Zillow Group Marketplace, Inc. as of 1/1/1970 from various mortgage lenders with which we have lead or other similar arrangements; the Estimated Payment is an average of those rates.
        See how much you could borrow to make a competitive offer.

        Climate risks

        Neighborhood: 86017

        Getting around

        2 / 100
        Car-Dependent

        Nearby schools

        GreatSchools rating
        Schools provided by the listing agent
        • Elementary: Lura Kinsey Elementary School
        • Middle: Mount Elden Middle School
        • District: Flagstaff Unified District

        Source: ARMLS. This data may not be complete. We recommend contacting the local school district to confirm school assignments for this home.

        A local agent can set up tours, give advice and negotiate with sellers.

        A local lender can help you make sure your offer is ready when you are.

        Browse local experts

        Similar homes

        Skip to the end of the carouselSkip to the beginning of the carousel