Skip main navigation
Closed
  • Price Unknown

    145 E Sherwood Dr #44-A, Lake Lure, NC 28746

    5beds
    0.43Acres
    Single Family Residence
    Built in 1977
    0.43 Acres Lot
    $-- Zestimate®
    $--/sqft
    $-- Estimated rent

    Home value

    Not available

    Estimated sales range

    Not available

    Not available

    Zestimate® history
    Loading
    Loading...

    Owner options

    List your home for rent

    Find your next renter with Zillow Rental Manager. Plus, with online applications, you can quickly screen prospective tenants – for free.

    Learn more
    Refinance and save

    Refinancing to a lower rate could help reduce your monthly payments and save thousands over the life of the loan.

    See today's rates

    Explore your selling options

    Work with a Zillow partner agent

    Leverage their expertise and Zillow's premium Showcase listings to get your home seen by more buyers.

    Get started

    List with your own agent

    Get your home in front of millions of buyers by listing it on Zillow.

    Learn how to do it

    Sell it yourself

    Take full control of how buyers see your home on Zillow by listing For Sale by Owner (FSBO).

    List your home

    What's special

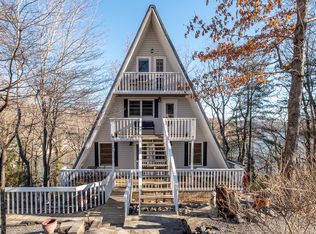
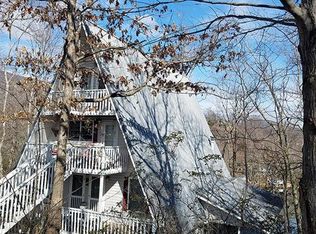

    What a house!!! 5 bedrooms,41/2 baths. Located in Sherwood Forest where this house has access to Lake Lure via a recorded deed. Decks off of every level to take in the views of Lake Lure and the Blue Ridge Mtns. Once you see the inside you will be amazed at the thought and care the homeowners put into their dream home. Entrances on 4 levels, some floors have more than 1 entrance. What a home to put on the rental market. Home has been inspected. It will be in excellent shape for the new owner. Lake access is from Lakeview Dr. down some steps to a dock that you can swim off of, put your canoe in the water or just hang out . There are are many access lots around the lake that gives property owners who are not on the water lake access. House has 2 septic systems.

    This property is not currently displayed as for sale or rent on Zillow. This may be different from what's on other websites or public sources.

    Zillow last checked:

    Listing updated:

    Listed by:

    Steve Gale steve@stevegalerealty.com,

    Steve Gale Realty

    Bought with:

    Non Member

    MLS Administration

    Source: Canopy MLS as distributed by MLS GRID,MLS#: 3569617MLS Logo

    Facts & features

    Interior

    Bedrooms & bathrooms
    • Bedrooms: 5
    • Bathrooms: 5
    • Full bathrooms: 4
    • 1/2 bathrooms: 1
    Primary bedroom
    • Level: Third
    Bedroom s
    • Level: Lower
    Bedroom s
    • Level: Upper
    Bedroom s
    • Level: Third
    Bedroom s
    • Level: Basement
    Bathroom full
    • Level: Third
    Bathroom half
    • Level: Upper
    Bathroom full
    • Level: Basement
    Bathroom full
    • Level: Lower
    Other
    • Level: Third
    Bar entertainment
    • Level: Third
    Bar entertainment
    • Level: Main
    Den
    • Level: Lower
    Dining area
    • Level: Main
    Exercise room
    • Level: Basement
    Family room
    • Level: Third
    Family room
    • Level: Basement
    Other
    • Level: Lower
    Kitchen
    • Level: Main
    Laundry
    • Level: Lower
    Heating
    • Baseboard, Electric, Natural Gas, Propane, Space Heater
    Cooling
    • Wall Unit(s)
    Appliances
    • Included: Dishwasher, Electric Oven, Electric Range, Electric Water Heater, Exhaust Fan, Microwave, Washer
    • Laundry: Laundry Closet, Lower Level, Porch, Other
    Features
    • Built-in Features, Open Floorplan, Wet Bar
    • Flooring: Carpet, Concrete, Tile, Vinyl, Wood
    • Doors: Insulated Door(s)
    • Windows: Insulated Windows, Window Treatments
    • Basement: Exterior Entry,Finished,Interior Entry
    Interior area
    • Total structure area: 2,926
    • Total interior livable area: 2,926 sqft
    • Finished area above ground: 2,270
    • Finished area below ground: 656

    Property

    Parking
    • Total spaces: 2
    • Parking features: Basement, Carport, On Street, Parking Space(s)
    • Carport spaces: 1
    • Uncovered spaces: 1
    • Details: (Parking Spaces: 1)
    Accessibility
    • Accessibility features: Two or More Access Exits
    Features
    • Patio & porch: Deck, Front Porch, Side Porch, Other
    • Has view: Yes
    • View description: Long Range, Mountain(s), Water, Winter, Year Round
    • Has water view: Yes
    • Water view: Water
    • Waterfront features: None
    • Body of water: Lake Lure
    Lot
    • Size: 0.43 Acres
    • Dimensions: 200 x 225
    • Features: Hilly, Sloped, Wooded, Views
    Details
    • Parcel number: 642472840
    • Zoning: R
    • Special conditions: Standard

    Utilities & green energy

    • Sewer: Septic Installed, Other - See Remarks
    • Water: City
    • Utilities for property: Cable Available, Wired Internet Available

    Community & HOA

    Community
    • Features: Street Lights
    • Subdivision: Sherwood Forest
    Location
    • Region: Lake Lure
    • Elevation: 1000 Feet

    Financial & listing details

    • Tax assessed value: $186,000
    • Date on market: 11/21/2019
    • Cumulative days on market: 281 days
    • Listing terms: Cash
    • Road surface type: Asphalt, Gravel, Paved

    Price history

    DateEventPrice
    10/30/2020Sold$260,000$89/sqft
    Source: Canopy MLS as distributed by MLS GRID #3569617 Report a problem

    Public tax history

    Tax history is unavailable.

    Neighborhood: 28746

    Nearby schools

    GreatSchools rating
    Schools provided by the listing agent
    • Elementary: Lake Lure Classical Academy
    • Middle: Lake Lure Classical Academy
    • High: Lake Lure Classical Academy

    Source: Canopy MLS as distributed by MLS GRID. This data may not be complete. We recommend contacting the local school district to confirm school assignments for this home.