Skip main navigation
Off market
  • $543,700

    145 Eagle Hollow, Middletown, CT 06457

    3beds
    2,802sqft
    Single Family Residence
    Built in 2001
    10,454.4 Square Feet Lot
    $543,700 Zestimate®
    $194/sqft
    $3,359 Estimated rent

    Home value

    $543,700

    $506,000 - $587,000

    $3,359/mo

    Zestimate® history
    Loading
    Loading...

    Owner options

    List your home for rent

    $3,359/mo

    Rent Zestimate®

    Find your next renter with Zillow Rental Manager. Plus, with online applications, you can quickly screen prospective tenants – for free.

    Learn more

    $3,359/mo

    Rent Zestimate®

    Refinance and save

    $3,999/mo

    Est. payment

    Refinancing to a lower rate could help reduce your monthly payments and save thousands over the life of the loan.

    See today's rates

    $3,999/mo

    Est. payment

    Explore your selling options

    Work with a Zillow partner agent

    Leverage their expertise and Zillow's premium Showcase listings to get your home seen by more buyers.

    Get started

    List with your own agent

    Get your home in front of millions of buyers by listing it on Zillow.

    Learn how to do it

    Sell it yourself

    Take full control of how buyers see your home on Zillow by listing For Sale by Owner (FSBO).

    List your home

    What's special

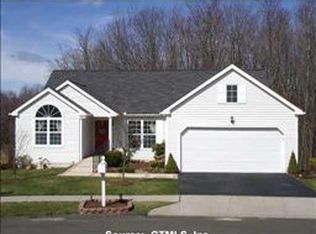
    Truly a pleasure to show this move in ready colonial in popular Riverbend subdivision. If you are looking for a home with great entertaining space both inside and outside, then this home is for you. If you want your own private home without alot of lawn maintenance, look no further. Freshly painted interior, new carpeting upstairs and new hardwood floor in living room. Floor plan has excellent flow for entertaining without being a cookie cutter. Front to back living room and dining room are seperated by a three sided gas fireplace for cozy entertaining. The family room is conveniently located right off the generous sized eat in kitchen and has french doors leading to a beautiful sunroom which has tile floor, ceiling fan and a gas standalone fireplace leading to a deck. Upstairs there we find the master bedroom with walkin closet and double sinks and a shower and jacuzzi tub. The other two bedrooms are also roomy and both have walkin closets and ceiling fans. The lower level has inlaw potential with its full size windows, walkout to patio, plumbed for a full bath and plumbing for passive radon system. Present owner is a gardener and there are secluded gardens for 4 season beauty with light woods behind the house. A large gazebo and beautiful patio will make you want to be outdoors as much as you can. Energy Star house, wet sink in basement, central vac, tankless on demand gas heating system, city water and sewers, newly paved driveway, easy access to highways and shopping.

    This property is off market, which means it's not currently listed for sale or rent on Zillow. This may be different from what's available on other websites or public sources.
    Zillow last checked:

    Listing updated:

    Listed by:

    Laureen G. Kennedy 203-671-1817,

    Coldwell Banker Realty 203-272-1633

    Bought with:

    Sara W. Felter, RES.0311990

    Coldwell Banker Realty

    Source: Smart MLS,MLS#: 170215743MLS Logo

    Facts & features

    Interior

    Bedrooms & bathrooms
    • Bedrooms: 3
    • Bathrooms: 3
    • Full bathrooms: 2
    • 1/2 bathrooms: 1
    Primary bedroom
    • Features: Double-Sink, Full Bath, Hydro-Tub, Stall Shower, Walk-In Closet(s), Wall/Wall Carpet
    • Area: 270 Square Feet
    • Dimensions: 15 x 18
    Bedroom
    • Features: Ceiling Fan(s), Walk-In Closet(s), Wall/Wall Carpet
    • Area: 154 Square Feet
    • Dimensions: 11 x 14
    Bedroom
    • Features: Ceiling Fan(s), Walk-In Closet(s), Wall/Wall Carpet
    • Area: 247 Square Feet
    • Dimensions: 13 x 19
    Dining room
    • Features: Gas Log Fireplace, Hardwood Floor
    • Area: 150 Square Feet
    • Dimensions: 10 x 15
    Family room
    • Features: French Doors, Hardwood Floor
    • Area: 304 Square Feet
    • Dimensions: 16 x 19
    Kitchen
    • Features: Built-in Features, Dining Area, Kitchen Island, Pantry, Vinyl Floor
    • Area: 266 Square Feet
    • Dimensions: 14 x 19
    Living room
    • Features: Bay/Bow Window, Gas Log Fireplace, Wall/Wall Carpet
    • Area: 270 Square Feet
    • Dimensions: 15 x 18
    Office
    • Features: Wall/Wall Carpet
    • Level: Upper
    • Area: 110 Square Feet
    • Dimensions: 10 x 11
    Sun room
    • Features: French Doors, Gas Log Fireplace, Sliders, Tile Floor
    • Area: 162 Square Feet
    • Dimensions: 9 x 18
    Heating
    • Forced Air, Zoned, Natural Gas
    Cooling
    • Central Air
    Appliances
    • Included: Oven/Range, Microwave, Refrigerator, Dishwasher, Tankless Water Heater
    • Laundry: Upper Level
    Features
    • Wired for Data, Open Floorplan
    • Windows: Thermopane Windows
    • Basement: Full,Unfinished
    • Attic: Access Via Hatch
    • Number of fireplaces: 2
    Interior area
    • Total structure area: 2,802
    • Total interior livable area: 2,802 sqft
    • Finished area above ground: 2,802

    Property

    Parking
    • Total spaces: 2
    • Parking features: Attached, Garage Door Opener, Asphalt
    • Attached garage spaces: 2
    • Has uncovered spaces: Yes
    Accessibility
    • Accessibility features: Raised Toilet
    Features
    • Patio & porch: Deck, Patio, Porch
    • Exterior features: Garden, Rain Gutters, Lighting
    Lot
    • Size: 10,454 sqft
    • Features: Cul-De-Sac, Subdivided, Level, Few Trees, Landscaped
    Details
    • Additional structures: Gazebo
    • Parcel number: 2393114
    • Zoning: R1

    Construction

    Type & style
    • Home type: SingleFamily
    • Architectural style: Colonial
    • Property subtype: Single Family Residence
    Materials
    • Vinyl Siding
    • Foundation: Concrete Perimeter
    • Roof: Asphalt
    Condition
    • New construction: No
    • Year built: 2001

    Utilities & green energy

    • Sewer: Public Sewer
    • Water: Public
    • Utilities for property: Underground Utilities
    Green energy
    • Green verification: ENERGY STAR Certified Homes
    • Energy efficient items: Thermostat, Windows

    Community & neighborhood

    Security
    • Security features: Security System
    Community
    • Community features: Planned Unit Development
    Location
    • Region: Middletown
    • Subdivision: Riverbend

    HOA & financial

    HOA
    • Has HOA: Yes
    • HOA fee: $225 annually
    • Amenities included: Management
    • Services included: Maintenance Grounds, Insurance

    Price history

    DateEventPrice
    11/15/2019Sold$305,000$109/sqft
    Source: Smart MLS #170215743 Report a problem

    Public tax history

    Tax history is unavailable.

    Neighborhood: 06457

    Nearby schools

    GreatSchools rating
    Schools provided by the listing agent
    • Elementary: Lawrence
    • Middle: Keigwin
    • High: Middletown

    Source: Smart MLS. This data may not be complete. We recommend contacting the local school district to confirm school assignments for this home.

    Get pre-qualified for a loan
    At Zillow Home Loans, we can pre-qualify you in as little as 5 minutes with no impact to your credit score.

    An equal housing lender. NMLS #10287.

    Sell for more on Zillow
    Get a Zillow Showcase℠ listing at no additional cost and you could sell for .
    $543,700
    2% more
    +$10,874
    With Zillow Showcase(estimated)
    $554,574
