Skip main navigation
Sold for $375,000
  • $375,000

    145 Elm Heights St, Gray, TN 37615

    3beds
    2,050sqft
    Single Family Residence
    Built in 1972
    0.8 Acres Lot
    $389,400 Zestimate®
    $183/sqft
    $2,332 Estimated rent

    Home value

    $389,400

    $327,000 - $463,000

    $2,332/mo

    Zestimate® history
    Loading
    Loading...

    Owner options

    List your home for rent

    $2,332/mo

    Rent Zestimate®

    Find your next renter with Zillow Rental Manager. Plus, with online applications, you can quickly screen prospective tenants – for free.

    Learn more

    $2,332/mo

    Rent Zestimate®

    Refinance and save

    $2,166/mo

    Est. payment

    Refinancing to a lower rate could help reduce your monthly payments and save thousands over the life of the loan.

    See today's rates

    $2,166/mo

    Est. payment

    Explore your selling options

    Work with a Zillow partner agent

    Leverage their expertise and Zillow's premium Showcase listings to get your home seen by more buyers.

    Get started

    List with your own agent

    Get your home in front of millions of buyers by listing it on Zillow.

    Learn how to do it

    Sell it yourself

    Take full control of how buyers see your home on Zillow by listing For Sale by Owner (FSBO).

    List your home

    What's special

    Half bathEnclosed carportNew metal roofNew exterior doorsNew windowsNew drywallNew landscaping
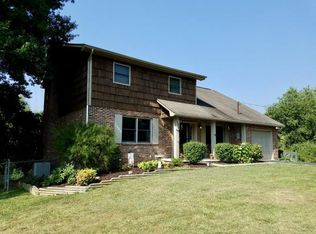
    Looking for a low maintenance, remodeled home in a convenient Tri-Cities location? This could be your forever home! Situated towards the end of a dead end road, this home offers privacy and less road traffic than normal through streets. But the real deal is this home has been completely remodeled! Let's talk about this remodel - OUTSIDE New metal roof, new insulation in attic, new siding, new windows (low e glass with lifetime warranty w/break protection), new exterior doors, new back deck (with new French doors, low e glass), new exterior lighting and electric where needed, built in grill, new landscaping, and enclosed carport. Moving inside, you will find new Pergo flooring throughout, new drywall, new interior doors and trim, all new appliances, all new toilets and sinks, showers, faucets and vanities! Downstairs you will find a new kitchenette! This home has been freshly painted inside and out! This one checks all the boxes! From the moment you walk in, you will love the clean lines of this home. The upstairs features open living, kitchen and dining space. Step out of the dining space onto the deck overlooking the quiet tranquil back yard space. It is the perfect space for a peaceful and relaxing morning cup of coffee or an evening nightcap! The primary bedroom suite rounds out this floor, featuring a large full bathroom, seating area and spacious closets. There is also a half bath on this level. The downstairs features two nice sized bedrooms, a full bathroom, living/den space, a kitchenette and laundry. The sliding doors provide access to a patio with built in grill for all your entertaining needs! Don't miss your chance to take a look at this beauty and make it yours! All info taken from multiple sources, believed accurate but should be verified

    Zillow last checked:

    Listing updated:

    Listed by:

    Danielle Parker 423-612-7478,

    Holston Realty, Inc

    Bought with:

    Non Member Non Member

    Non Member Office

    Source: SWVAR,MLS#: 99806MLS Logo

    Facts & features

    Interior

    Bedrooms & bathrooms
    • Bedrooms: 3
    • Bathrooms: 3
    • Full bathrooms: 2
    • 1/2 bathrooms: 1
    • Main level bathrooms: 2
    • Main level bedrooms: 1
    Primary bedroom
    • Level: Main
    Bedroom 2
    • Level: Lower
    Bedroom 3
    • Level: Lower
    Bathroom
    • Level: Main
    Bathroom 1
    • Level: Main
    Bathroom 2
    • Level: Lower
    Dining room
    • Level: Main
    Family room
    • Level: Lower
    Kitchen
    • Level: Main
    Living room
    • Level: Main
    Basement
    • Area: 0
    Heating
    • Electric, Heat Pump
    Cooling
    • Electric, Heat Pump
    Appliances
    • Included: Dishwasher, Microwave, Refrigerator, Electric Water Heater
    • Laundry: Lower Level
    Features
    • Ceiling Fan(s), Newer Paint, Vaulted Ceiling(s), Wet Bar, Cable High Speed Internet
    • Flooring: Newer Floor Covering
    • Windows: Insulated Windows, Window Treatments
    • Basement: None
    • Has fireplace: No
    • Fireplace features: None
    Interior area
    • Total structure area: 2,050
    • Total interior livable area: 2,050 sqft
    • Finished area above ground: 2,050
    • Finished area below ground: 0

    Property

    Parking
    • Total spaces: 1
    • Parking features: Attached Carport
    • Garage spaces: 1
    • Has carport: Yes
    Features
    • Levels: Split Foyer
    • Stories: 2
    • Patio & porch: Covered, Open Deck, Porch Covered
    • Exterior features: Other, Mature Trees
    • Water view: None
    • Waterfront features: None
    Lot
    • Size: 0.80 Acres
    • Dimensions: 100 x 350
    • Features: Level
    Details
    • Parcel number: 012MB00201000
    • Zoning: R1

    Construction

    Type & style
    • Home type: SingleFamily
    • Architectural style: Ranch
    • Property subtype: Single Family Residence
    Materials
    • Brick, Vinyl Siding, Dry Wall
    • Foundation: Block
    • Roof: Metal
    Condition
    • Exterior Condition: Very Good,Interior Condition: New
    • Year built: 1972

    Utilities & green energy

    • Sewer: Septic Tank
    • Water: Public
    • Utilities for property: Natural Gas Not Available

    Community & neighborhood

    Location
    • Region: Gray
    • Subdivision: None

    Price history

    DateEventPrice
    7/28/2025Sold$375,000-2.6%$183/sqft
    Source: SWVAR #99806 Report a problem
    6/22/2025Contingent$385,000$188/sqft
    Source: SWVAR #99806 Report a problem
    6/22/2025Pending sale$385,000$188/sqft
    Source: TVRMLS #9980363 Report a problem
    5/16/2025Listed for sale$385,000+156.7%$188/sqft
    Source: TVRMLS #9980363 Report a problem
    10/20/2023Sold$150,000$73/sqft
    Source: Public Record Report a problem

    Public tax history

    YearProperty taxesTax assessment
    2025$958 $56,000
    2024$958 +23.5%$56,000 +55.3%
    2023$775 $36,050
    2022$775 $36,050
    2021$775 $36,050
    2020$775 $36,050
    2019$775 $36,050 +14.4%
    2018-- $31,525
    2017$750 $31,525
    2016$750 +20.2%$31,525
    2015$624 $31,525
    2014$624 $31,525
    2013-- $31,525 -2.1%
    2011$616 $32,200
    2010$616 $32,200
    2009$616 $32,200
    2008-- $32,200 +39.8%
    2007$541 +17.5%$23,025
    2006$461 +7%$23,025
    2005$431 $23,025
    2004$431 -0.3%$23,025 +2.9%
    2003$432 $22,375 +3.2%
    2001-- $21,684 -75%
    2000-- $86,734

    Find assessor info on the county website

    Neighborhood: Oak Grove

    Nearby schools

    GreatSchools rating
    Schools provided by the listing agent
    • Elementary: Boones Creek Elementary
    • Middle: Boones Creek Middle School
    • High: Daniel Boone

    Source: SWVAR. This data may not be complete. We recommend contacting the local school district to confirm school assignments for this home.

    Get a cash offer in 3 minutes
    Find out how much your home could sell for in as little as 3 minutes with a no-obligation cash offer.
    Estimated market value
    $389,400
    Get a cash offer in 3 minutes
    Find out how much your home could sell for in as little as 3 minutes with a no-obligation cash offer.
    Estimated market value
    $389,400