Skip main navigation
Sold for $430,000
  • Listing Provided by: RE/MAX ONE
    Bought with: First Team -Corporate Office
    $430,000

    145 Elmtree Dr, Perris, CA 92571

    2beds
    794sqft
    Single Family Residence
    Built in 1985
    3,920 Square Feet Lot
    $434,900 Zestimate®
    $542/sqft
    $2,245 Estimated rent

    Home value

    $434,900

    $413,000 - $457,000

    $2,245/mo

    Zestimate® history
    Loading
    Loading...

    Owner options

    List your home for rent

    $2,245/mo

    Rent Zestimate®

    Find your next renter with Zillow Rental Manager. Plus, with online applications, you can quickly screen prospective tenants – for free.

    Learn more

    $2,245/mo

    Rent Zestimate®

    Refinance and save

    $2,728/mo

    Est. payment

    Refinancing to a lower rate could help reduce your monthly payments and save thousands over the life of the loan.

    See today's rates

    $2,728/mo

    Est. payment

    Explore your selling options

    Work with a Zillow partner agent

    Leverage their expertise and Zillow's premium Showcase listings to get your home seen by more buyers.

    Get started

    List with your own agent

    Get your home in front of millions of buyers by listing it on Zillow.

    Learn how to do it

    Sell it yourself

    Take full control of how buyers see your home on Zillow by listing For Sale by Owner (FSBO).

    List your home

    What's special

    Front lawnNew vent coversNew water heaterNew toiletClose to freeway accessNew livingroom
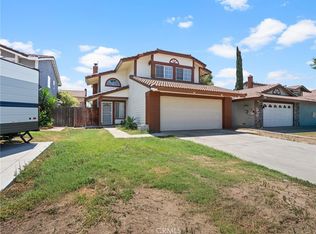
    Just Intime for Giving the Gift OF Home Ownership For the Holidays or the New Year this can be your Chance for the American Dream !!! This Home States its under 1,000 sqft. But it certainly does not look or feel that way! Located across from all major Shopping and entertainment and close to freeway access if you are a commuter! MOVE IN READY With Many Upgrade's ..... newly updated Exterior paint/Interior Paint, beautiful Water Proof Luxury Plank Flooring, Bathroom cabinets & Flooring, New Toilet, all popcorn Stucco ceiling material removed, Heating & air Ducts Cleaned. New Vent Covers, New Livingroom & Main bedroom Curtin's & Rods , New Vertical Blinds in Sliding kitchen Door to back Yard. New Water Heater, some storage Cabinets and shelves installed in garage. New Garage Door Opener , white vinyl Fencing installed in front yard,. Front Lawn was Redone with Beautiful low drought & low Maintenance plants and Decomposed Granite. Washer/Dryer , Lifetime Shed , 6 Security Cameras ,Monitor screen and a TV on wall Brackets in main bedroom all in working order no charge as is -----INCLUDED! and Best Of All.....................NO ASSOCIATION DUES NO HIGH Special assessments! ... Its a No Brainer! A first time buyer Wanting an affordable payment ... you need to start here and work your way up as your family Grows~! don't get House poor on a Big house with a Big Payment! Homeownership Starts HERE! Call your Agent Today For a Showing! ALL INFO DEEMED RELIABLE not guaranteed /Agents and buyers are encouraged to check on all aspects of properties all terms are subject to a fully accepted Contract IN writing by all parties.

    Zillow last checked:

    Listing updated:

    Listing Provided by:

    DIANA PRATHER DRE #01272077 951-318-6797,

    RE/MAX ONE

    Bought with:

    Amir Shahbaz, DRE #02072738

    First Team -Corporate Office

    Source: CRMLS,MLS#: IV23200255MLS LogoOriginating MLS: California Regional MLS

    Facts & features

    Interior

    Bedrooms & bathrooms
    • Bedrooms: 2
    • Bathrooms: 1
    • Full bathrooms: 1
    • Main level bathrooms: 1
    • Main level bedrooms: 2
    Primary bedroom
    • Features: Main Level Primary
    Bedroom
    • Features: All Bedrooms Down
    Bedroom
    • Features: Bedroom on Main Level
    Bathroom
    • Features: Bathroom Exhaust Fan, Bathtub, Low Flow Plumbing Fixtures, Linen Closet, Quartz Counters, Remodeled, Tub Shower
    Heating
    • Central, Forced Air
    Cooling
    • Central Air
    Appliances
    • Included: Free-Standing Range, Disposal, Gas Oven, Gas Range, Gas Water Heater, Microwave, Refrigerator, Vented Exhaust Fan, Water Heater, Dryer, Washer
    • Laundry: Washer Hookup, Gas Dryer Hookup, In Garage
    Features
    • Breakfast Area, Ceiling Fan(s), All Bedrooms Down, Bedroom on Main Level, Galley Kitchen, Main Level Primary
    • Flooring: Laminate, Tile, Vinyl
    • Doors: Insulated Doors, Mirrored Closet Door(s), Panel Doors, Sliding Doors
    • Windows: Blinds, Screens
    • Has fireplace: No
    • Fireplace features: None
    • Common walls with other units/homes: No Common Walls
    Interior area
    • Total interior livable area: 794 sqft

    Property

    Parking
    • Total spaces: 2
    • Parking features: Concrete, Driveway, Garage Faces Front, Garage, Garage Door Opener, RV Potential
    • Attached garage spaces: 2
    Features
    • Levels: One
    • Stories: 1
    • Entry location: Front
    • Patio & porch: Concrete, Covered, Front Porch
    • Exterior features: Lighting
    • Pool features: None
    • Spa features: None
    • Fencing: Wood
    • Has view: Yes
    • View description: Park/Greenbelt, Hills
    Lot
    • Size: 3,920 sqft
    • Features: Back Yard, Corners Marked, Front Yard, Landscaped, Level, Near Park, Near Public Transit, Sprinkler System
    Details
    • Additional structures: Shed(s), Storage
    • Parcel number: 320174005
    • Zoning: C1
    • Special conditions: Standard

    Construction

    Type & style
    • Home type: SingleFamily
    • Architectural style: Modern
    • Property subtype: Single Family Residence
    Materials
    • Drywall, Frame, HardiPlank Type, Concrete, Stucco
    • Foundation: Slab
    • Roof: Slate
    Condition
    • Updated/Remodeled
    • New construction: No
    • Year built: 1985

    Utilities & green energy

    • Sewer: Public Sewer
    • Water: Public
    • Utilities for property: Cable Connected, Electricity Connected, Natural Gas Connected, Phone Connected, Sewer Connected, Water Connected

    Community & neighborhood

    Security
    • Security features: Prewired, Security System, Closed Circuit Camera(s), Carbon Monoxide Detector(s), Smoke Detector(s)
    Community
    • Community features: Curbs, Gutter(s), Hiking, Storm Drain(s), Street Lights, Sidewalks, Park
    Location
    • Region: Perris

    Other

    Other facts
    • Listing terms: Cash,Conventional,FHA,Submit,VA Loan
    • Road surface type: Paved

    Price history

    DateEventPrice
    1/30/2024Sold$430,000+0.1%$542/sqft
    Source: CRMLS #IV23200255 Report a problem
    11/7/2023Pending sale$429,500$541/sqft
    Source: CRMLS #IV23200255 Report a problem
    10/26/2023Listed for sale$429,500+279.3%$541/sqft
    Source: CRMLS #IV23200255 Report a problem
    8/26/2002Sold$113,227+126.5%$143/sqft
    Source: Public Record Report a problem
    1/6/1997Sold$50,000-46%$63/sqft
    Source: Public Record Report a problem
    5/1/1996Sold$92,638$117/sqft
    Source: Public Record Report a problem

    Public tax history

    YearProperty taxesTax assessment
    2025$5,075 +174.1%$438,600 +168.6%
    2024$1,852 -0.2%$163,267 +2%
    2023$1,855 +1.5%$160,066 +2%
    2022$1,828 +2%$156,928 +2%
    2021$1,792 +1.3%$153,852 +1%
    2020$1,770 +2.4%$152,275 +2%
    2019$1,729 +4.7%$149,290 +2%
    2018$1,651 +1.4%$146,364 +2%
    2017$1,628 $143,495 +2%
    2016$1,628 +4.1%$140,682 +1.5%
    2015$1,564 +2.4%$138,570 +2%
    2014$1,528 $135,857 +74.2%
    2013-- $78,000 -2.5%
    2012-- $80,000 -3.6%
    2011-- $83,000 +15.3%
    2010-- $72,000 +12.5%
    2009-- $64,000 -49.5%
    2008-- $126,798

    Find assessor info on the county website

    Neighborhood: 92571

    Nearby schools

    GreatSchools rating
    Get a cash offer in 3 minutes
    Find out how much your home could sell for in as little as 3 minutes with a no-obligation cash offer.
    Estimated market value
    $434,900
    Get a cash offer in 3 minutes
    Find out how much your home could sell for in as little as 3 minutes with a no-obligation cash offer.
    Estimated market value
    $434,900