Modern new construction home built by reputable builder. Golden Oak steel front door w/ polyurethane foam insulation to protect from harsh weather conditions & anti burglary glass for safety. Expansive open floor plan features electric fireplace, European DBL pane tilt and turn windows w/ High R-value & child safety locks, oversized sliding patio door and sky-high ceilings. Loads of natural sunlight and excellent cross ventilation allowing air to circulate freely in living areas. Sophisticated kitchen feats. white shaker cabinets w/ crown molding, Bianca Carrara quartz counters, subway tile backsplash, 2 windows above sink, brushed gold hardware, black sink & SS appliances. The kitchen cabinets are not only beautiful, but functional featuring large pantry cabinet, spice cabinet, lazy susan cabinet, kitchen island & garbage storage cabinet. Relax and retreat to the primary suite with ensuite bathroom, hallway to bedroom, several closets and large bedroom. Luxurious primary ensuite bathroom feats. DBL sink vanity, freestanding bathtub & glass door shower w/ seat. European interior doors, with concealed hinges, magnetic lock system, modern hardware and sleek design. Seconds from White Oaks Park! Enjoy Dog friendly area, playground, trails, workout stations, Bocci court and picnic shelter.
Closed
$564,000
145 Elmwood Ave, Wood Dale, IL 60191
4beds
2,800sqft
Single Family Residence
Built in 2024
7,500 Square Feet Lot
$763,600 Zestimate®
$201/sqft
$4,458 Estimated rent
Home value
$763,600
$710,000 - $825,000
$4,458/mo
Zestimate® history
Owner options
List your home for rent
$4,458/mo
Rent Zestimate®
Find your next renter with Zillow Rental Manager. Plus, with online applications, you can quickly screen prospective tenants – for free.
$4,458/mo
Rent Zestimate®
Refinance and save
$3,997/mo
Est. payment
Refinancing to a lower rate could help reduce your monthly payments and save thousands over the life of the loan.
$3,997/mo
Est. payment
Explore your selling options
Work with a Zillow partner agent
Leverage their expertise and Zillow's premium Showcase listings to get your home seen by more buyers.
Get startedList with your own agent
Get your home in front of millions of buyers by listing it on Zillow.
Learn how to do itSell it yourself
Take full control of how buyers see your home on Zillow by listing For Sale by Owner (FSBO).
List your homeWhat's special
Zillow last checked:
Listing updated:
Listed by:
Mia Micaletti 847-312-2630,
Field Street Properties, LLC,
Regina Micaletti,
Field Street Properties, LLC
Bought with:
Tanesha Pratt
Coldwell Banker Realty
Source: MRED as distributed by MLS GRID,MLS#: 12102852
Facts & features
Interior
Bedrooms & bathrooms
- Bedrooms: 4
- Bathrooms: 4
- Full bathrooms: 3
- 1/2 bathrooms: 1
Rooms
- Room types: No additional rooms
Primary bedroom
- Features: Bathroom (Full)
- Level: Second
- Area: 208 Square Feet
- Dimensions: 16X13
Bedroom 2
- Level: Second
- Area: 143 Square Feet
- Dimensions: 13X11
Bedroom 3
- Level: Second
- Area: 143 Square Feet
- Dimensions: 13X11
Bedroom 4
- Level: Second
- Area: 143 Square Feet
- Dimensions: 13X11
Dining room
- Level: Main
- Area: 110 Square Feet
- Dimensions: 11X10
Kitchen
- Level: Main
- Area: 306 Square Feet
- Dimensions: 18X17
Laundry
- Level: Main
- Area: 72 Square Feet
- Dimensions: 12X6
Living room
- Level: Main
- Area: 306 Square Feet
- Dimensions: 18X17
Heating
- Natural Gas, Forced Air
Cooling
- Central Air
Appliances
- Included: Range, Microwave, Dishwasher, Refrigerator, Washer, Dryer, Stainless Steel Appliance(s)
- Laundry: Main Level
Features
- Walk-In Closet(s), Open Floorplan
- Basement: Unfinished,Full
- Attic: Pull Down Stair
- Number of fireplaces: 1
- Fireplace features: Electric
Interior area
- Total structure area: 0
- Total interior livable area: 2,800 sqft
Property
Parking
- Total spaces: 2
- Parking features: Concrete, Garage Door Opener, On Site, Attached, Garage
- Attached garage spaces: 2
- Has uncovered spaces: Yes
Accessibility
- Accessibility features: No Disability Access
Features
- Stories: 2
- Patio & porch: Deck
Lot
- Size: 7,500 Square Feet
- Features: Corner Lot
Details
- Parcel number: 0315125001
- Special conditions: Real Estate Owned
Construction
Type & style
- Home type: SingleFamily
- Property subtype: Single Family Residence
Materials
- Vinyl Siding
Condition
- New Construction
- New construction: Yes
- Year built: 2024
Utilities & green energy
- Sewer: Public Sewer
- Water: Lake Michigan, Public
Community & HOA
HOA
- Services included: None
Location
- Region: Wood Dale
Financial & listing details
- Price per square foot: $201/sqft
- Annual tax amount: $10,500
- Date on market: 7/6/2024
- Listing terms: FHA
- Ownership: Fee Simple
Price history
| Date | Event | Price |
|---|---|---|
| 12/17/2024 | Sold | $564,000$201/sqft |
Source:  MRED as distributed by MLS GRID #12102852 Report a problem MRED as distributed by MLS GRID #12102852 Report a problem | ||
Public tax history
Tax history is unavailable.
Neighborhood: 60191
Nearby homes
- $680,0004 bd4 ba3.6k sqft145 N Elmwood Ave, Wood Dale, IL 60191Sold

- $335,0003 bd2 ba1.5k sqft141 N Elmwood Ave, Wood Dale, IL 60191Sold
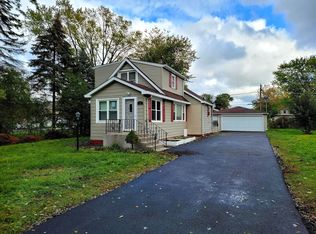
- $369,8003 bd2 ba1.2k sqft153 N Elmwood Ave, Wood Dale, IL 60191Off Market
- $370,6003 bd2 ba1.1k sqft133 N Elmwood Ave, Wood Dale, IL 60191Off Market
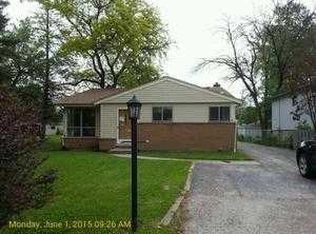
- $331,700-- bd1 ba1k sqft146 Oak Ave, Wood Dale, IL 60191Off Market
- $418,900-- bd2 ba1.2k sqft142 Oak Ave, Wood Dale, IL 60191Off Market
- $441,5006 bd2 ba1.2k sqft142 N Oak Ave, Wood Dale, IL 60191Off Market
- $290,0003 bd2 ba1.1k sqft159 N Elmwood Ave, Wood Dale, IL 60191Sold
- $377,0004 bd2 ba1.2k sqft136 Oak Ave, Wood Dale, IL 60191Off Market
Nearby schools
GreatSchools rating
- NAOakbrook Elementary SchoolGrades: K-2Distance: 0.4 mi
- 7/10Wood Dale Jr High SchoolGrades: 6-8Distance: 1.2 mi
- 5/10Fenton High SchoolGrades: 9-12Distance: 1.1 mi
Schools provided by the listing agent
- High: Fenton High School
- District: 7
Source: MRED as distributed by MLS GRID. This data may not be complete. We recommend contacting the local school district to confirm school assignments for this home.
Get a cash offer in 3 minutes
Find out how much your home could sell for in as little as 3 minutes with a no-obligation cash offer.
Estimated market value
$763,600
Get a cash offer in 3 minutes
Find out how much your home could sell for in as little as 3 minutes with a no-obligation cash offer.
Estimated market value
$763,600
- Illinois
- DuPage County
- Wood Dale
- 60191
- 145 Elmwood Ave
Nearby cities
Nearby zip codes
Other Wood Dale Topics
