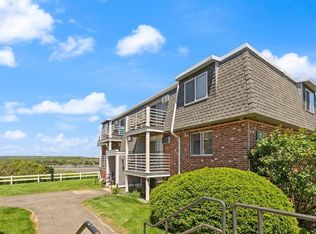
Great water views from BR's, LR and exclusive deck of the beautiful Annisquam River from this affordable 1 level 2nd fl. condo! LR with new wood laminate floor and slider to deck. Features fresh paint and carpet, upgraded kitchen with new stove and Bosch dishwasher, tiled bath and shower, in building laundry and air conditioning. 2 parking spots #B415 close to unit. The Heights of Cape Ann provides an inground swimming pool and patio area including outdoor furniture, firepit and bbq grills. Relax in the Clubroom and stay fit in the exercise room! Nearby at Stage Fort Park and Stacy Boulevard they have concerts for your enjoyment, gorgeous gardens to stroll past, parades, fireworks, a dog park, a new playground, baseball field, and 3 beaches! For a taste of coastal living check out this condo before it is gone! Condo fee includes heat, hot water, trash, reserve, master insurance, pool, laundry facilities, exterior maintenance., road maintenance., landscaping, snow removal, mgt fee
Sold for $320,000
$320,000
145 Essex Ave APT 415, Gloucester, MA 01930
2beds
714sqft
Condominium
Built in 1970
-- sqft lot
$327,300 Zestimate®
$448/sqft
$2,493 Estimated rent
Home value
$327,300
$304,000 - $353,000
$2,493/mo
Zestimate® history
Owner options
List your home for rent
$2,493/mo
Rent Zestimate®
Find your next renter with Zillow Rental Manager. Plus, with online applications, you can quickly screen prospective tenants – for free.
$2,493/mo
Rent Zestimate®
Refinance and save
$2,493/mo
Est. payment
Refinancing to a lower rate could help reduce your monthly payments and save thousands over the life of the loan.
$2,493/mo
Est. payment
Explore your selling options
Work with a Zillow partner agent
Leverage their expertise and Zillow's premium Showcase listings to get your home seen by more buyers.
Get startedList with your own agent
Get your home in front of millions of buyers by listing it on Zillow.
Learn how to do itSell it yourself
Take full control of how buyers see your home on Zillow by listing For Sale by Owner (FSBO).
List your homeWhat's special
Air conditioningTiled bath and showerFresh paint and carpet
Zillow last checked:
Listing updated:
Listed by:
Lane Team 978-689-5431,
North Shore's Gold Coast Realty 978-283-4440
Bought with:
Beth Buckingham
J. Barrett & Company
Source: MLS PIN,MLS#: 73305486
Facts & features
Interior
Bedrooms & bathrooms
- Bedrooms: 2
- Bathrooms: 1
- Full bathrooms: 1
Primary bedroom
- Features: Ceiling Fan(s), Flooring - Wall to Wall Carpet, Lighting - Overhead, Closet - Double
- Level: First
- Area: 196
- Dimensions: 14 x 14
Bedroom 2
- Features: Closet, Flooring - Wall to Wall Carpet
- Level: First
- Area: 117
- Dimensions: 9 x 13
Primary bathroom
- Features: No
Bathroom 1
- Features: Bathroom - Full, Bathroom - Tiled With Tub & Shower, Flooring - Stone/Ceramic Tile, Countertops - Stone/Granite/Solid
- Level: First
- Area: 35
- Dimensions: 7 x 5
Kitchen
- Features: Flooring - Stone/Ceramic Tile, Dining Area, Recessed Lighting
- Level: First
- Area: 114
- Dimensions: 9.5 x 12
Living room
- Features: Closet, Flooring - Laminate, Deck - Exterior, Exterior Access, Slider
- Level: First
- Area: 204
- Dimensions: 17 x 12
Heating
- Baseboard, Natural Gas
Cooling
- Wall Unit(s), Unit Control
Appliances
- Included: Range, Dishwasher, Disposal, Microwave, Refrigerator
- Laundry: Common Area, In Building
Features
- Finish - Sheetrock
- Flooring: Tile, Carpet, Wood Laminate
- Doors: Insulated Doors
- Windows: Insulated Windows
- Basement: None
- Has fireplace: No
- Common walls with other units/homes: End Unit,Corner
Interior area
- Total structure area: 714
- Total interior livable area: 714 sqft
Property
Parking
- Total spaces: 2
- Parking features: Off Street, Assigned, Paved, Exclusive Parking
- Uncovered spaces: 2
Accessibility
- Accessibility features: No
Features
- Entry location: Unit Placement(Upper,Back)
- Patio & porch: Deck - Wood
- Exterior features: Deck - Wood
- Pool features: Association, In Ground
- Has view: Yes
- View description: Water, River
- Has water view: Yes
- Water view: River,Water
- Waterfront features: Harbor, 1 to 2 Mile To Beach, Beach Ownership(Public)
Lot
- Size: 25 Acres
Details
- Parcel number: 4638657
- Zoning: R20
- Other equipment: Intercom
Construction
Type & style
- Home type: Condo
- Property subtype: Condominium
Materials
- Frame
- Roof: Rubber
Condition
- Year built: 1970
- Major remodel year: 2005
Utilities & green energy
- Electric: Circuit Breakers
- Sewer: Public Sewer
- Water: Public
- Utilities for property: for Electric Range, for Electric Oven
Community & HOA
Community
- Features: Public Transportation, Shopping, Pool, Park, Walk/Jog Trails, Medical Facility, Highway Access, Marina, Public School, T-Station
- Security: Intercom
HOA
- Amenities included: Hot Water, Pool, Laundry, Fitness Center, Clubroom
- Services included: Heat, Water, Sewer, Insurance, Maintenance Structure, Road Maintenance, Maintenance Grounds, Snow Removal, Trash, Reserve Funds
- HOA fee: $494 monthly
Location
- Region: Gloucester
Financial & listing details
- Price per square foot: $448/sqft
- Tax assessed value: $263,600
- Annual tax amount: $2,565
- Date on market: 12/6/2025
Price history
| Date | Event | Price |
|---|---|---|
| 1/7/2025 | Sold | $320,000-1.5%$448/sqft |
Source: MLS PIN #73305486 Report a problem | ||
| 11/30/2024 | Contingent | $324,900$455/sqft |
Source: MLS PIN #73305486 Report a problem | ||
| 10/23/2024 | Listed for sale | $324,900+64.6%$455/sqft |
Source: MLS PIN #73305486 Report a problem | ||
| 3/30/2006 | Sold | $197,400$276/sqft |
Source: Public Record Report a problem | ||
Public tax history
| Year | Property taxes | Tax assessment |
|---|---|---|
| 2025 | $2,565 | $263,600 |
| 2024 | $2,565 -0.8% | $263,600 +8% |
| 2023 | $2,585 | $244,100 |
| 2022 | $2,585 +0% | $244,100 +17.5% |
| 2021 | $2,584 +8.4% | $207,700 +7.4% |
| 2020 | $2,383 +14.3% | $193,300 +17.7% |
| 2019 | $2,085 +6.1% | $164,300 +8.1% |
| 2018 | $1,965 +5.9% | $152,000 +8% |
| 2017 | $1,856 +18.6% | $140,700 +22.3% |
| 2016 | $1,565 +11.6% | $115,000 +12% |
| 2015 | $1,402 +15.5% | $102,700 +9.8% |
| 2014 | $1,214 +8.1% | $93,500 +5.1% |
| 2013 | $1,123 -20.2% | $89,000 -23% |
| 2012 | $1,408 +3.7% | $115,600 -3.7% |
| 2011 | $1,358 -1.7% | $120,100 -8.8% |
| 2010 | $1,382 -10.7% | $131,700 -18.2% |
| 2009 | $1,547 -4.6% | $161,100 -9.5% |
| 2008 | $1,621 -0.1% | $178,100 -5.5% |
| 2007 | $1,623 | $188,500 |
Find assessor info on the county website
Neighborhood: 01930
Nearby homes
- $304,9002 bd1 ba733 sqft145 Essex Ave APT 424, Gloucester, MA 01930For Sale

- $325,0002 bd1 ba714 sqft145 Essex Ave APT 509, Gloucester, MA 01930Sold

- $350,0001 bd1 ba655 sqft145 Essex Ave APT 519, Gloucester, MA 01930Sold
- $295,0001 bd1 ba636 sqft145 Essex Ave APT 305, Gloucester, MA 01930Sold

- $295,5001 bd1 ba636 sqft145 Essex Ave APT 405, Gloucester, MA 01930For Sale
- $325,0002 bd1 ba714 sqft145 Essex Ave APT 309, Gloucester, MA 01930Sold
- $315,0002 bd1 ba733 sqft145 Essex Ave APT 517, Gloucester, MA 01930Sold
- $300,0002 bd1 ba714 sqft145 Essex Ave APT 610, Gloucester, MA 01930Sold
Nearby schools
GreatSchools rating
- 6/10West Parish Elementary SchoolGrades: K-5Distance: 1.3 mi
- 5/10Ralph B O'Maley Innovation Middle SchoolGrades: 6-8Distance: 1.2 mi
- 4/10Gloucester High SchoolGrades: 9-12Distance: 0.6 mi
Schools provided by the listing agent
- Middle: O'maley
- High: Gloucester
Source: MLS PIN. This data may not be complete. We recommend contacting the local school district to confirm school assignments for this home.
Get a cash offer in 3 minutes
Find out how much your home could sell for in as little as 3 minutes with a no-obligation cash offer.
Estimated market value
$327,300
Get a cash offer in 3 minutes
Find out how much your home could sell for in as little as 3 minutes with a no-obligation cash offer.
Estimated market value
$327,300
- Massachusetts
- Essex County
- Gloucester
- 01930
- 145 Essex Ave Apartment 415
