Skip main navigation
Closed
  • $1,800,000

    145 Euclid Ave, Glencoe, IL 60022

    6beds
    4,408sqft
    Single Family Residence
    Built in 1929
    -- sqft lot
    $2,497,900 Zestimate®
    $408/sqft
    $6,196 Estimated rent

    Home value

    $2,497,900

    $2.22M - $2.87M

    $6,196/mo

    Zestimate® history
    Loading
    Loading...

    Owner options

    List your home for rent

    $6,196/mo

    Rent Zestimate®

    Find your next renter with Zillow Rental Manager. Plus, with online applications, you can quickly screen prospective tenants – for free.

    Learn more

    $6,196/mo

    Rent Zestimate®

    Refinance and save

    $12,876/mo

    Est. payment

    Refinancing to a lower rate could help reduce your monthly payments and save thousands over the life of the loan.

    See today's rates

    $12,876/mo

    Est. payment

    Explore your selling options

    Work with a Zillow partner agent

    Leverage their expertise and Zillow's premium Showcase listings to get your home seen by more buyers.

    Get started

    List with your own agent

    Get your home in front of millions of buyers by listing it on Zillow.

    Learn how to do it

    Sell it yourself

    Take full control of how buyers see your home on Zillow by listing For Sale by Owner (FSBO).

    List your home

    What's special

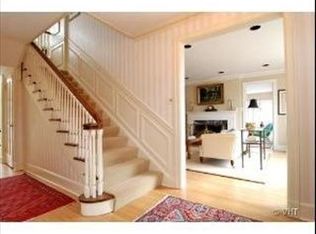
    The sun-filled English Tudor home is nestled on a tree-lined sought after street in Glencoe. The beautiful grounds have been designed and maintained by Chalet and the homeowner. The spacious backyard, with a lovely stone patio, is perfect for summer entertaining. The elegant living room has nine windows and a stately fireplace. Beautiful dining room. Charming garden room/office with two walls of windows. Spacious throughout with a multitude of windows. (All windows on the first floor have been recently replaced.) Beautifully carved crown moldings, gracefully curved front staircase, and hardwood floors throughout. Wide open doorways define rooms while giving you a continuous feeling of large, uninterrupted floor plan. The kitchen, designed by DeGiulio, has hand-carved wood medallions in the style of Floyd Gump from Union Pier, Michigan. Six burner Wolf cooktop, two Wolf ovens (one gas and one electric), Kitchen Aid refrigerator/freezer and Bosch dishwasher. On the second floor, the master has a newer bathroom, good closets and a lovely fireplace. Another three bedrooms and a full bath on the second floor. The third floor has two bedrooms and a full bath. Newer staircase to basement with finished family room. Newly-built two car garage.

    Zillow last checked:

    Listing updated:

    Listed by:

    Susan Schwartz 847-433-5400,

    Coldwell Banker Realty

    Bought with:

    Susan Schwartz

    Coldwell Banker Realty

    Source: MRED as distributed by MLS GRID,MLS#: 12070490MLS Logo

    Facts & features

    Interior

    Bedrooms & bathrooms
    • Bedrooms: 6
    • Bathrooms: 5
    • Full bathrooms: 3
    • 1/2 bathrooms: 2
    Rooms
    • Room types: Bedroom 5, Bedroom 6, Sitting Room, Heated Sun Room
    Primary bedroom
    • Features: Flooring (Hardwood), Bathroom (Full)
    • Level: Second
    • Area: 432 Square Feet
    • Dimensions: 27X16
    Bedroom 2
    • Features: Flooring (Hardwood)
    • Level: Second
    • Area: 225 Square Feet
    • Dimensions: 15X15
    Bedroom 3
    • Features: Flooring (Hardwood)
    • Level: Second
    • Area: 144 Square Feet
    • Dimensions: 12X12
    Bedroom 4
    • Features: Flooring (Hardwood)
    • Level: Second
    • Area: 156 Square Feet
    • Dimensions: 12X13
    Bedroom 5
    • Features: Flooring (Hardwood)
    • Level: Third
    • Area: 117 Square Feet
    • Dimensions: 13X9
    Bedroom 6
    • Features: Flooring (Hardwood)
    • Level: Third
    • Area: 168 Square Feet
    • Dimensions: 14X12
    Dining room
    • Features: Flooring (Hardwood)
    • Level: Main
    • Area: 270 Square Feet
    • Dimensions: 18X15
    Family room
    • Features: Flooring (Hardwood)
    • Level: Main
    • Area: 240 Square Feet
    • Dimensions: 20X12
    Other
    • Features: Flooring (Hardwood)
    • Level: Main
    • Area: 153 Square Feet
    • Dimensions: 17X9
    Kitchen
    • Features: Kitchen (Eating Area-Table Space, Island), Flooring (Hardwood)
    • Level: Main
    • Area: 200 Square Feet
    • Dimensions: 20X10
    Living room
    • Features: Flooring (Hardwood)
    • Level: Main
    • Area: 432 Square Feet
    • Dimensions: 27X16
    Sitting room
    • Features: Flooring (Hardwood)
    • Level: Second
    • Area: 117 Square Feet
    • Dimensions: 13X9
    Heating
    • Radiator(s)
    Cooling
    • Small Duct High Velocity
    Appliances
    • Included: Double Oven, Range, Dishwasher, Refrigerator, Disposal, Humidifier, Gas Water Heater
    • Laundry: Main Level
    Features
    • Open Floorplan, Special Millwork
    • Flooring: Hardwood, Carpet
    • Windows: Screens, Window Treatments
    • Basement: Partially Finished,Full
    • Attic: Finished,Full,Interior Stair
    • Number of fireplaces: 2
    • Fireplace features: Wood Burning, Living Room, Master Bedroom
    Interior area
    • Total structure area: 0
    • Total interior livable area: 4,408 sqft

    Property

    Parking
    • Total spaces: 2
    • Parking features: Garage Door Opener, On Site, Garage Owned, Attached, Garage
    • Attached garage spaces: 2
    • Has uncovered spaces: Yes
    Accessibility
    • Accessibility features: No Disability Access
    Features
    • Stories: 3
    • Patio & porch: Patio
    Lot
    • Dimensions: 75 X 193 X 75 X 203
    • Features: Landscaped
    Details
    • Parcel number: 05171070100000
    • Special conditions: List Broker Must Accompany
    • Other equipment: Sump Pump, Sprinkler-Lawn

    Construction

    Type & style
    • Home type: SingleFamily
    • Architectural style: English,Tudor
    • Property subtype: Single Family Residence
    Materials
    • Stucco
    Condition
    • New construction: No
    • Year built: 1929

    Utilities & green energy

    • Sewer: Public Sewer
    • Water: Lake Michigan

    Community & HOA

    Community
    • Security: Security System
    HOA
    • Services included: None
    Location
    • Region: Glencoe

    Financial & listing details

    • Price per square foot: $408/sqft
    • Tax assessed value: $1,410,000
    • Annual tax amount: $30,838
    • Date on market: 6/7/2024
    • Listing terms: Conventional
    • Ownership: Fee Simple

    Price history

    DateEventPrice
    9/16/2024Sold$1,800,000+0.1%$408/sqft
    Source: MRED as distributed by MLS GRID #12070490 Report a problem
    7/8/2024Pending sale$1,799,000$408/sqft
    Source: MRED as distributed by MLS GRID #12070490 Report a problem
    6/11/2024Contingent$1,799,000$408/sqft
    Source: MRED as distributed by MLS GRID #12070490 Report a problem
    6/7/2024Listed for sale$1,799,000+81.7%$408/sqft
    Source: MRED as distributed by MLS GRID #12070490 Report a problem
    8/23/1999Sold$990,000$225/sqft
    Source: Public Record Report a problem

    Public tax history

    YearProperty taxesTax assessment
    2024-- $141,000
    2023$33,077 +7.3%$141,000
    2022$30,838 +5.7%$141,000 +30.8%
    2021$29,176 +2.6%$107,762
    2020$28,440 +3.6%$107,762 -8%
    2019$27,441 -13.3%$117,133 -10.4%
    2018$31,652 +2.8%$130,694
    2017$30,777 -1.5%$130,694 -6%
    2016$31,234 +3.5%$138,981 +16.1%
    2015$30,172 +2.4%$119,696
    2014$29,451 +0.3%$119,696 -4.2%
    2013$29,356 +1.2%$124,986 -4.4%
    2012$29,018 +4.2%$130,803
    2011$27,854 +5.1%$130,803
    2010$26,506 -16.6%$130,803 -26.6%
    2009$31,777 +1.8%$178,216 -7.6%
    2008$31,214 +5.5%$192,902
    2007$29,600 +27.5%$192,902 +55%
    2006$23,219 +4.2%$124,460
    2005$22,290 +3.4%$124,460
    2004$21,563 +5.5%$124,460 +20.6%
    2003$20,445 +0.1%$103,204
    2002$20,427 +46.4%$103,204
    2001$13,952 +2.8%$103,204 +54.5%
    2000$13,569 +4.2%$66,819
    1999$13,019 $66,819
    Find assessor info on the county website

    Neighborhood: 60022

    Nearby schools

    GreatSchools rating
    Schools provided by the listing agent
    • Elementary: South Elementary School
    • Middle: Central School
    • High: New Trier Twp H.S. Northfield/Wi
    • District: 35

    Source: MRED as distributed by MLS GRID. This data may not be complete. We recommend contacting the local school district to confirm school assignments for this home.

    Get a cash offer in 3 minutes
    Find out how much your home could sell for in as little as 3 minutes with a no-obligation cash offer.
    Estimated market value
    $2,497,900
    Get a cash offer in 3 minutes
    Find out how much your home could sell for in as little as 3 minutes with a no-obligation cash offer.
    Estimated market value
    $2,497,900