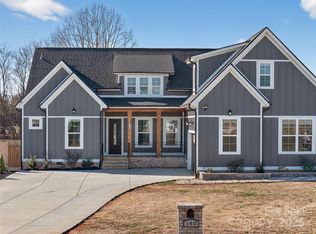
UNDER CONSTRUCTION PLS BE CAREFUL! The Rockwell by Victory Builders is a STUNNING 2-story home w/ 4 Bedrooms & 4 Full Baths! Covered front & back porches perfect for making memories! 2 car side-load garage! Main Floor: Walk onto Beautiful Designer LVP Flooring throughout all Main livings areas. Great room is AWESOME w/fireplace. OPEN Floorplan! Kitchen is Beautiful w/TONS of space w/island & bar seating, walk-in pantry, white shaker cabinets, granite countertops, SS appliances & breakfast nook. SPLIT plan w/ LARGE primary suite w/tray ceilings & walk-in Closet. Luxury Bath w/ his/hers granite vanities & walk-in Shower. Main level laundry room w/sink right off the garage. Guest Bedroom on Main w/Full bath featuring single granite vanity & Tub/Shower combo. UP: Junior suite w/single granite vanity & tub/shower combo, HUGE bonus room, additional guest room & bath w/single granite vanity & tub/shower combo. Nice loft area too! LOTS of storage! Such a GREAT home! Come see it today!
Closed
$525,000
145 Falcon Crest Ln, Salisbury, NC 28147
4beds
3,181sqft
Single Family Residence
Built in 2023
0.97 Acres Lot
$583,200 Zestimate®
$165/sqft
$3,234 Estimated rent
Home value
$583,200
$554,000 - $612,000
$3,234/mo
Zestimate® history
Owner options
List your home for rent
$3,234/mo
Rent Zestimate®
Find your next renter with Zillow Rental Manager. Plus, with online applications, you can quickly screen prospective tenants – for free.
$3,234/mo
Rent Zestimate®
Refinance and save
$3,174/mo
Est. payment
Refinancing to a lower rate could help reduce your monthly payments and save thousands over the life of the loan.
$3,174/mo
Est. payment
Explore your selling options
Work with a Zillow partner agent
Leverage their expertise and Zillow's premium Showcase listings to get your home seen by more buyers.
Get startedList with your own agent
Get your home in front of millions of buyers by listing it on Zillow.
Learn how to do itSell it yourself
Take full control of how buyers see your home on Zillow by listing For Sale by Owner (FSBO).
List your homeWhat's special
Walk-in pantryHuge bonus roomAdditional guest roomJunior suiteGuest bedroomNice loft areaLuxury bath
Zillow last checked:
Listing updated:
Listed by:
Cherie Burris cherieburris@gmail.com,
RE/MAX Executive
Bought with:
Cindy McCoy
McCoy Real Estate Inc
Source: Canopy MLS as distributed by MLS GRID,MLS#: 4012745
Facts & features
Interior
Bedrooms & bathrooms
- Bedrooms: 4
- Bathrooms: 4
- Full bathrooms: 4
- Main level bedrooms: 2
Primary bedroom
- Features: Split BR Plan, Tray Ceiling(s), Walk-In Closet(s)
- Level: Main
Primary bedroom
- Features: Walk-In Closet(s)
- Level: Upper
Primary bedroom
- Level: Main
Primary bedroom
- Level: Upper
Bedroom s
- Level: Upper
Bedroom s
- Level: Upper
Bathroom full
- Level: Main
Bathroom full
- Features: Garden Tub, Vaulted Ceiling(s)
- Level: Main
Bathroom full
- Level: Upper
Bathroom full
- Level: Upper
Bathroom full
- Level: Main
Bathroom full
- Level: Main
Bathroom full
- Level: Upper
Bathroom full
- Level: Upper
Bonus room
- Level: Upper
Bonus room
- Level: Upper
Breakfast
- Level: Main
Breakfast
- Level: Main
Dining room
- Level: Main
Dining room
- Level: Main
Other
- Features: Vaulted Ceiling(s)
- Level: Main
Other
- Level: Main
Kitchen
- Features: Kitchen Island, Open Floorplan, Walk-In Pantry
- Level: Main
Kitchen
- Level: Main
Laundry
- Level: Main
Laundry
- Level: Main
Loft
- Level: Upper
Loft
- Level: Upper
Heating
- Electric, Heat Pump
Cooling
- Central Air, Electric, Heat Pump
Appliances
- Included: Dishwasher, Dual Flush Toilets, Electric Range, Electric Water Heater, Microwave, Plumbed For Ice Maker, Refrigerator, Self Cleaning Oven
- Laundry: Electric Dryer Hookup, Laundry Room, Main Level, Washer Hookup
Features
- Attic Other, Kitchen Island, Open Floorplan, Pantry, Storage, Tray Ceiling(s)(s), Vaulted Ceiling(s)(s), Walk-In Closet(s), Walk-In Pantry
- Flooring: Carpet, Vinyl
- Doors: Insulated Door(s)
- Windows: Insulated Windows, Window Treatments
- Has basement: No
- Attic: Other
- Fireplace features: Great Room
Interior area
- Total structure area: 3,181
- Total interior livable area: 3,181 sqft
- Finished area above ground: 3,181
- Finished area below ground: 0
Property
Parking
- Total spaces: 6
- Parking features: Driveway, Attached Garage, Garage on Main Level
- Attached garage spaces: 2
- Uncovered spaces: 4
Features
- Levels: Two
- Stories: 2
- Patio & porch: Covered, Front Porch, Rear Porch
- Waterfront features: None
Lot
- Size: 0.97 Acres
- Features: Cleared
Details
- Parcel number: 572202753910
- Zoning: RES
- Special conditions: Standard
Construction
Type & style
- Home type: SingleFamily
- Architectural style: Transitional
- Property subtype: Single Family Residence
Materials
- Brick Partial, Vinyl
- Foundation: Slab
- Roof: Composition
Condition
- New construction: Yes
- Year built: 2023
Details
- Builder model: The Rockwell
- Builder name: Victory Builders
Utilities & green energy
- Sewer: Septic Installed
- Water: Well
- Utilities for property: Electricity Connected
Green energy
- Water conservation: Dual Flush Toilets
Community & HOA
Community
- Features: None
- Security: Carbon Monoxide Detector(s), Smoke Detector(s)
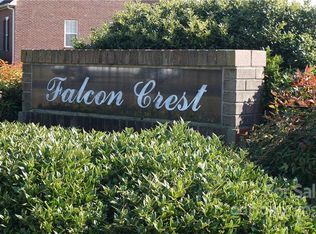
- Subdivision: Falcon Crest
Location
- Region: Salisbury
Financial & listing details
- Price per square foot: $165/sqft
- Tax assessed value: $35,700
- Annual tax amount: $3,699
- Date on market: 3/21/2023
- Cumulative days on market: 106 days
- Listing terms: Cash,Conventional,FHA,VA Loan
- Electric utility on property: Yes
- Road surface type: Concrete, Paved
Price history
| Date | Event | Price |
|---|---|---|
| 12/22/2023 | Sold | $525,000+6.1%$165/sqft |
Source:  Canopy MLS as distributed by MLS GRID #4012745 Report a problem Canopy MLS as distributed by MLS GRID #4012745 Report a problem | ||
| 3/21/2023 | Listed for sale | $495,000+1880%$156/sqft |
Source: Canopy MLS as distributed by MLS GRID #CAR4012745 Report a problem | ||
| 6/28/2022 | Sold | $25,000$8/sqft |
Source: Public Record Report a problem | ||
Public tax history
| Year | Property taxes | Tax assessment |
|---|---|---|
| 2025 | $3,699 +1.5% | $556,307 |
| 2024 | $3,644 +1458.2% | $556,307 +1458.3% |
| 2023 | $234 +4.3% | $35,700 +16.7% |
| 2022 | $224 +1.4% | $30,600 |
| 2021 | $221 | $30,600 |
| 2020 | $221 | $30,600 |
| 2019 | $221 +0% | $30,600 |
| 2018 | $221 +2.9% | $30,600 |
| 2017 | $215 | $30,600 |
| 2016 | $215 | $30,600 |
| 2015 | $215 -1.5% | $30,600 |
| 2014 | $218 | -- |
Find assessor info on the county website
Neighborhood: 28147
Nearby homes
- $465,000-- bd2 ba2.2k sqft2035 Parks Rd, Salisbury, NC 28147Sold
- $--1.13 acres2 Parks Rd #2, Salisbury, NC 28146Off Market
- $431,800-- bd2 ba2.1k sqft635 Parks Rd, Woodleaf, NC 27054Off Market
- $665,0004 bd4 ba3.1k sqft140 Falcon Crest Ln, Salisbury, NC 28147Sold
- $571,89191.27 acresParks Rd, Woodleaf, NC 27054Off Market
- $1,767-- bd-- ba-- sqftParks Rd, Woodleaf, NC 27054Off Market
- $41,9354.86 acresParks Rd, Woodleaf, NC 27054Off Market
- $19,053-- bd-- ba-- sqftParks Rd, Woodleaf, NC 27054Off Market
Nearby schools
GreatSchools rating
- 5/10West Rowan ElementaryGrades: PK-5Distance: 4.8 mi
- 2/10West Rowan Middle SchoolGrades: 6-8Distance: 1.4 mi
- 2/10West Rowan High SchoolGrades: 9-12Distance: 3.8 mi
Schools provided by the listing agent
- Elementary: West Rowan
- Middle: West Rowan
- High: West Rowan
Source: Canopy MLS as distributed by MLS GRID. This data may not be complete. We recommend contacting the local school district to confirm school assignments for this home.
Get a cash offer in 3 minutes
Find out how much your home could sell for in as little as 3 minutes with a no-obligation cash offer.
Estimated market value
$583,200
Get a cash offer in 3 minutes
Find out how much your home could sell for in as little as 3 minutes with a no-obligation cash offer.
Estimated market value
$583,200
- North Carolina
- Rowan County
- Salisbury
- 28147
- 145 Falcon Crest Ln
