Skip main navigation
Sold for $493,000
  • $493,000

    145 Falling Brook Dr, Paducah, KY 42003

    3beds
    2,391sqft
    Single Family Residence
    Built in 2021
    9,583 Square Feet Lot
    $493,100 Zestimate®
    $206/sqft
    $2,371 Estimated rent

    Home value

    $493,100

    $468,000 - $518,000

    $2,371/mo

    Zestimate® history
    Loading
    Loading...

    Owner options

    List your home for rent

    $2,371/mo

    Rent Zestimate®

    Find your next renter with Zillow Rental Manager. Plus, with online applications, you can quickly screen prospective tenants – for free.

    Learn more

    $2,371/mo

    Rent Zestimate®

    Refinance and save

    $3,519/mo

    Est. payment

    Refinancing to a lower rate could help reduce your monthly payments and save thousands over the life of the loan.

    See today's rates

    $3,519/mo

    Est. payment

    Explore your selling options

    Work with a Zillow partner agent

    Leverage their expertise and Zillow's premium Showcase listings to get your home seen by more buyers.

    Get started

    List with your own agent

    Get your home in front of millions of buyers by listing it on Zillow.

    Learn how to do it

    Sell it yourself

    Take full control of how buyers see your home on Zillow by listing For Sale by Owner (FSBO).

    List your home

    What's special

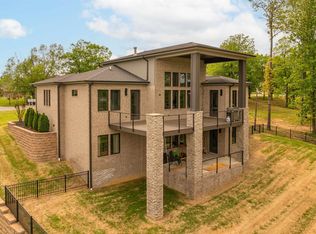
    Located in the desirable Ridge Run subdivision in the Lone Oak area of Paducah, Kentucky, this beautifully crafted custom home offers 3 bedrooms, 3 full bathrooms, and 2,391 square feet of thoughtfully designed living space. Built in 2021 and situated on a 0.22-acre lot just off Rolling Hills Golf Course, this move-in ready brick and stone home combines luxury finishes, energy-efficient construction, and an exceptional location just minutes from Interstate 24, shopping, dining, healthcare, and Lone Oak schools. A welcoming foyer opens into an impressive open-concept living space featuring soaring vaulted ceilings, luxury vinyl plank flooring, abundant natural light, and a gas fireplace that serves as the centerpiece of the home. The open layout creates an effortless flow between the living room, formal dining room, breakfast area, and kitchen, making it ideal for both entertaining and everyday living. The chef's kitchen is designed with both style and function in mind, offering quartz countertops, a beautiful tile backsplash, KitchenAid double ovens, a gas cooktop, built-in microwave, dishwasher, abundant cabinet storage, a pantry, and a peninsula with bar seating that provides the perfect gathering place for family and guests. The spacious main-level primary suite offers a relaxing retreat with double closets and a beautifully appointed ensuite bathroom featuring double vanities, a soaking tub, and a custom tiled walk-in shower. A dedicated office provides the perfect work-from-home space or flex room, while the upstairs bedroom has a full bathroom and offers endless possibilities as a guest suite, media room, recreation room, or additional living area. Designed with comfort and efficiency in mind, this home features spray foam insulation throughout, a tankless water heater, 9-foot ceilings, vaulted ceilings, and no carpet, creating a low-maintenance and energy-efficient living environment. Step outside to enjoy the covered back porch overlooking the fountain in the pond behind the home, an ideal space for morning coffee, outdoor dining, or relaxing after a day on the golf course. The lawn sprinkler system helps maintain the landscaping with ease. The oversized attached garage includes a convenient golf cart door, making it easy to access Rolling Hills Golf Course or providing additional space for recreational vehicles, lawn equipment, or extra storage. Whether you're searching for a newer construction home in Lone Oak, a luxury home near Rolling Hills Golf Course, a home with a main-level primary suite, or a custom home with upscale finishes in Paducah, this Ridge Run property offers an outstanding combination of quality craftsmanship, thoughtful design, and an unbeatable location.

    Zillow last checked:

    Listing updated:

    Listed by:

    Jessica Housman 270-210-4366,

    Housman Partners Real Estate

    Bought with:

    Sarah Farris, 268461

    Arnold Realty Group

    Source: Imagine MLS,MLS#: 26017025MLS Logo

    Facts & features

    Interior

    Bedrooms & bathrooms
    • Bedrooms: 3
    • Bathrooms: 3
    • Full bathrooms: 3
    Primary bedroom
    • Level: First
    Bedroom 2
    • Level: First
    Bedroom 3
    • Level: First
    Bonus room
    • Level: Second
    Dining room
    • Level: First
    Kitchen
    • Level: First
    Living room
    • Level: First
    Utility room
    • Level: First
    Heating
    • Forced Air, Natural Gas
    Cooling
    • Central Air
    Appliances
    • Included: Double Oven, Dishwasher, Gas Range, Microwave, Refrigerator
    • Laundry: Electric Dryer Hookup, Main Level, Washer Hookup
    Features
    • Entrance Foyer, Eat-in Kitchen, Walk-In Closet(s), Ceiling Fan(s), Soaking Tub
    • Flooring: Tile
    • Windows: Blinds
    • Basement: Crawl Space
    • Number of fireplaces: 1
    • Fireplace features: Gas Log, Living Room
    Interior area
    • Total structure area: 2,391
    • Total interior livable area: 2,391 sqft
    • Finished area above ground: 2,391
    • Finished area below ground: 0

    Property

    Parking
    • Total spaces: 2
    • Parking features: Attached Garage, Driveway, Garage Door Opener, Other, Garage Faces Front
    • Garage spaces: 2
    • Has uncovered spaces: Yes
    Features
    • Levels: One and One Half
    • Fencing: Other
    Lot
    • Size: 9,583 Square Feet
    Details
    • Parcel number: 0970000003.58

    Construction

    Type & style
    • Home type: SingleFamily
    • Property subtype: Single Family Residence
    Materials
    • Brick Veneer, Stone, Vinyl Siding
    • Foundation: Block
    • Roof: Dimensional Style
    Condition
    • New construction: No
    • Year built: 2021

    Utilities & green energy

    • Sewer: Public Sewer
    • Water: Public
    • Utilities for property: Cable Available, Electricity Connected, Natural Gas Connected, Phone Available, Sewer Connected, Water Connected

    Community & HOA

    Community
    • Subdivision: Ridge Run
    HOA
    • Has HOA: Yes
    • Amenities included: None
    • Services included: Maintenance Grounds
    • HOA fee: $500 annually
    Location
    • Region: Paducah

    Financial & listing details

    • Price per square foot: $206/sqft
    • Tax assessed value: $448,900
    • Annual tax amount: $4,380
    • Date on market: 7/9/2026

    Price history

    DateEventPrice
    8/20/2026Sold$493,000+0.6%$206/sqft
    Source: Imagine MLS #26017025 Report a problem
    8/3/2026Pending sale$489,900$205/sqft
    Source: Imagine MLS #26017025 Report a problem
    7/14/2026Contingent$489,900$205/sqft
    Source: Imagine MLS #26017025 Report a problem
    7/9/2026Listed for sale$489,900+9.1%$205/sqft
    Source: Imagine MLS #26017025 Report a problem
    7/17/2024Sold$448,900$188/sqft
    Source: Imagine MLS #W127266 Report a problem
    6/10/2024Listed for sale$448,900$188/sqft
    Source: WKRMLS #127266 Report a problem

    Public tax history

    YearProperty taxesTax assessment
    2025$4,380 +27.3%$448,900 +29%
    2024$3,440 +1%$348,000
    2023$3,405 -1.6%$348,000
    2022$3,461 +1061.2%$348,000
    2021$298 $348,000
    Find assessor info on the county website

    Neighborhood: Hendron

    Nearby schools

    GreatSchools rating
    Schools provided by the listing agent
    • Elementary: Hendron - Lone Oak
    • Middle: Lone Oak
    • High: McCracken Co

    Source: Imagine MLS. This data may not be complete. We recommend contacting the local school district to confirm school assignments for this home.

    Get pre-qualified for a loan
    At Zillow Home Loans, we can pre-qualify you in as little as 5 minutes with no impact to your credit score.

    An equal housing lender. NMLS #10287.