Welcome to this charming home nestled in an idyllic location. As you step inside, you're greeted by a spacious great room with a cozy gas log fireplace. The flexible floor plan includes a formal dining room, easily adaptable as a living room or home office. The heart of the home is the kitchen, boasting abundant countertop space, complemented by a sunny breakfast room bathed in natural light. Newer wood LVP floors throughout the main. Laundry room offers ample storage with plentiful pantry shelves. The primary bedroom up, features a spacious walk-in closet. Two well-appointed guest bedrooms provide comfort, while the bonus room offers possibilities for customization, as a playroom or additional living space. Ample storage is found throughout, including an oversized hall closet. Fenced-in yard with extended patio and storage building. Enjoy community living with a clubhouse, pool, and playground. HVAC system installed in 2022. Roof has a 30-year architectural shingle.
Closed
$358,000
145 Farm Springs Dr, Mount Holly, NC 28120
3beds
2,027sqft
Single Family Residence
Built in 2006
0.19 Acres Lot
$360,600 Zestimate®
$177/sqft
$2,166 Estimated rent
Home value
$360,600
$343,000 - $379,000
$2,166/mo
Zestimate® history
Owner options
List your home for rent
$2,166/mo
Rent Zestimate®
Find your next renter with Zillow Rental Manager. Plus, with online applications, you can quickly screen prospective tenants – for free.
$2,166/mo
Rent Zestimate®
Refinance and save
$2,543/mo
Est. payment
Refinancing to a lower rate could help reduce your monthly payments and save thousands over the life of the loan.
$2,543/mo
Est. payment
Explore your selling options
Work with a Zillow partner agent
Leverage their expertise and Zillow's premium Showcase listings to get your home seen by more buyers.
Get startedList with your own agent
Get your home in front of millions of buyers by listing it on Zillow.
Learn how to do itSell it yourself
Take full control of how buyers see your home on Zillow by listing For Sale by Owner (FSBO).
List your homeWhat's special
Zillow last checked:
Listing updated:
Listed by:
Summer Tabor LakeNormanSummer@aol.com,
Lake Norman Realty, Inc,
Lance Armstrong,
Lake Norman Realty, Inc
Bought with:
Brandi Sullivan
Redfin Corporation
Source: Canopy MLS as distributed by MLS GRID,MLS#: 4127943
Facts & features
Interior
Bedrooms & bathrooms
- Bedrooms: 3
- Bathrooms: 3
- Full bathrooms: 2
- 1/2 bathrooms: 1
Primary bedroom
- Level: Upper
Primary bedroom
- Level: Upper
Bedroom s
- Level: Upper
Bedroom s
- Level: Upper
Bedroom s
- Level: Upper
Bedroom s
- Level: Upper
Bathroom full
- Level: Upper
Bathroom half
- Level: Main
Bathroom full
- Level: Upper
Bathroom half
- Level: Main
Bonus room
- Level: Upper
Bonus room
- Level: Upper
Breakfast
- Level: Main
Breakfast
- Level: Main
Dining room
- Level: Main
Dining room
- Level: Main
Great room
- Level: Main
Great room
- Level: Main
Kitchen
- Level: Main
Kitchen
- Level: Main
Laundry
- Level: Main
Laundry
- Level: Main
Heating
- Forced Air
Cooling
- Central Air
Appliances
- Included: Dishwasher, Electric Range, Microwave
- Laundry: Laundry Room, Main Level
Features
- Attic Other
- Flooring: Carpet, Laminate
- Doors: Storm Door(s)
- Windows: Insulated Windows
- Has basement: No
- Attic: Other
- Fireplace features: Gas Log, Great Room
Interior area
- Total structure area: 2,027
- Total interior livable area: 2,027 sqft
- Finished area above ground: 2,027
- Finished area below ground: 0
Property
Parking
- Total spaces: 2
- Parking features: Driveway, Attached Garage, Garage on Main Level
- Attached garage spaces: 2
- Has uncovered spaces: Yes
Features
- Levels: Two
- Stories: 2
- Patio & porch: Patio
- Pool features: Community
- Fencing: Back Yard
Lot
- Size: 0.19 Acres
- Dimensions: 60 x 135
Details
- Parcel number: 205873
- Zoning: R2
- Special conditions: Standard
Construction
Type & style
- Home type: SingleFamily
- Architectural style: Transitional
- Property subtype: Single Family Residence
Materials
- Vinyl
- Foundation: Slab
- Roof: Shingle
Condition
- New construction: No
- Year built: 2006
Utilities & green energy
- Sewer: Public Sewer
- Water: City
- Utilities for property: Cable Available, Electricity Connected
Community & HOA
Community
- Features: Playground
- Subdivision: Kendrick Farm
HOA
- Has HOA: Yes
- HOA fee: $325 semi-annually
- HOA name: Cedar Mgnt
Location
- Region: Mount Holly
Financial & listing details
- Price per square foot: $177/sqft
- Tax assessed value: $308,760
- Annual tax amount: $3,100
- Date on market: 4/11/2024
- Cumulative days on market: 60 days
- Listing terms: Cash,Conventional,FHA,VA Loan
- Exclusions: Chair lift to be removed
- Electric utility on property: Yes
- Road surface type: Concrete, Paved
Price history
| Date | Event | Price |
|---|---|---|
| 7/8/2024 | Sold | $358,000-1.2%$177/sqft |
Source:  Canopy MLS as distributed by MLS GRID #4127943 Report a problem Canopy MLS as distributed by MLS GRID #4127943 Report a problem | ||
| 6/5/2024 | Price change | $362,500-0.7%$179/sqft |
Source: Canopy MLS as distributed by MLS GRID #4127943 Report a problem | ||
| 5/13/2024 | Price change | $365,000-1.1%$180/sqft |
Source: Canopy MLS as distributed by MLS GRID #4127943 Report a problem | ||
| 4/29/2024 | Price change | $369,000-1.6%$182/sqft |
Source: Canopy MLS as distributed by MLS GRID #4127943 Report a problem | ||
| 4/11/2024 | Listed for sale | $375,000+168%$185/sqft |
Source: Canopy MLS as distributed by MLS GRID #4127943 Report a problem | ||
| 9/21/2012 | Sold | $139,900$69/sqft |
Source: Canopy MLS as distributed by MLS GRID #2092411 Report a problem | ||
| 8/29/2012 | Pending sale | $139,900$69/sqft |
Source: Allen Tate Company #2092411 Report a problem | ||
| 8/9/2012 | Price change | $139,900-3.5%$69/sqft |
Source: Allen Tate Company #2092411 Report a problem | ||
| 6/23/2012 | Listed for sale | $144,900+15%$71/sqft |
Source: Allen Tate Company #2092411 Report a problem | ||
| 5/7/2009 | Sold | $126,000+8.5%$62/sqft |
Source: Public Record Report a problem | ||
| 12/9/2008 | Sold | $116,100-17.4%$57/sqft |
Source: Public Record Report a problem | ||
| 4/27/2006 | Sold | $140,500$69/sqft |
Source: Public Record Report a problem | ||
Public tax history
| Year | Property taxes | Tax assessment |
|---|---|---|
| 2025 | $3,100 | $308,760 |
| 2024 | $3,100 -1.1% | $308,760 |
| 2023 | $3,134 +36.6% | $308,760 +74.3% |
| 2022 | $2,294 -1.5% | $177,160 |
| 2021 | $2,330 | $177,160 |
| 2020 | $2,330 -0.8% | $177,160 |
| 2019 | $2,347 +18% | $177,160 +24.7% |
| 2018 | $1,989 | $142,104 |
| 2017 | $1,989 +60.9% | $142,104 |
| 2016 | $1,236 | $142,104 -11.4% |
| 2014 | $1,236 | $160,315 +0.8% |
| 2012 | -- | $159,041 |
| 2011 | -- | $159,041 |
| 2010 | -- | $159,041 |
| 2009 | -- | $159,041 |
| 2008 | -- | $159,041 +562.7% |
| 2007 | -- | $24,000 |
Find assessor info on the county website
Neighborhood: 28120
Nearby homes
- $342,5003 bd2 ba2.1k sqft149 Farm Springs Dr, Mount Holly, NC 28120Off Market
- $362,1003 bd3 ba2.4k sqft141 Farm Springs Dr, Mount Holly, NC 28120Off Market
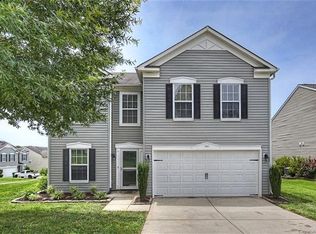
- $399,9003 bd2 ba3.3k sqft108 Adams Trail Cir, Mount Holly, NC 28120Off Market
- $351,1004 bd3 ba2.4k sqft153 Farm Springs Dr, Mount Holly, NC 28120Off Market

- $393,8003 bd3 ba3k sqft109 Farm Springs Dr, Mount Holly, NC 28120Off Market
- $359,2004 bd3 ba1.7k sqft136 Farm Springs Dr #145, Mount Holly, NC 28120Off Market
- $368,0003 bd3 ba2.5k sqft112 Adams Trail Cir, Mount Holly, NC 28120Off Market
- $368,8003 bd3 ba2.7k sqft157 Farm Springs Dr, Mount Holly, NC 28120Off Market
Nearby schools
GreatSchools rating
- 6/10Pinewood Elementary SchoolGrades: PK-5Distance: 1.5 mi
- 5/10Mount Holly Middle SchoolGrades: 6-8Distance: 3.1 mi
- 5/10East Gaston High SchoolGrades: 9-12Distance: 3.5 mi
Get a cash offer in 3 minutes
Find out how much your home could sell for in as little as 3 minutes with a no-obligation cash offer.
Estimated market value
$360,600
Get a cash offer in 3 minutes
Find out how much your home could sell for in as little as 3 minutes with a no-obligation cash offer.
Estimated market value
$360,600
- North Carolina
- Gaston County
- Mount Holly
- 28120
- 145 Farm Springs Dr
Nearby cities
Nearby zip codes
Other Mount Holly Topics
