CHARMING NEIGHBORHOOD HOME - discover the perfect blend of comfort and potential in this inviting year round 2 bedroom home, perfectly situated in the village of Old Forge. Inside you will find beautiful hardwood floors, tall ceilings and lovely woodwork. An inviting living room welcomes you with abundant natural light and easy flow into the dining area and a kitchen with a walk in pantry. There is a wood stove in the living room that adds to the welcoming space. Downstairs, there is a full dry basement that provides abundant storage and endless possibilities - ideal for a home gym, craft room, or future living space. Outside, enjoy sitting on the sweet front porch with your morning coffee. The detached garage has a workshop space ready to work on any project. The convenient location is a short walk to the center of town and all its shops, restaurants and movie theatre. Home has municipal water and sewer. Whether you are looking to settle into your first home, are an investor, or just ready to downsize, this home delivers on location, comfort and character.
All offers being reviewed Monday, November 24 at noon.
Closed
$313,000
145 Fern Ave, Old Forge, NY 13420
2beds
1,002sqft
Single Family Residence
Built in 1920
6,098 Square Feet Lot
$-- Zestimate®
$312/sqft
$1,190 Estimated rent
Home value
Not available
Estimated sales range
Not available
$1,190/mo
Zestimate® history
Owner options
List your home for rent
$1,190/mo
Rent Zestimate®
Find your next renter with Zillow Rental Manager. Plus, with online applications, you can quickly screen prospective tenants – for free.
$1,190/mo
Rent Zestimate®
Refinance and save
$2,274/mo
Est. payment
Refinancing to a lower rate could help reduce your monthly payments and save thousands over the life of the loan.
$2,274/mo
Est. payment
Explore your selling options
Work with a Zillow partner agent
Leverage their expertise and Zillow's premium Showcase listings to get your home seen by more buyers.
Get startedList with your own agent
Get your home in front of millions of buyers by listing it on Zillow.
Learn how to do itSell it yourself
Take full control of how buyers see your home on Zillow by listing For Sale by Owner (FSBO).
List your homeWhat's special
Abundant natural lightSweet front porchTall ceilingsFull dry basementWood stoveWalk in pantryBeautiful hardwood floors
Zillow last checked:
Listing updated:
Listed by:
Kathleen Rivet 315-369-8839,
Herron Realty
Bought with:
Danicia Myers, 10401372283
Herron Realty
Source: NYSAMLSs,MLS#: S1649986 Originating MLS: Mohawk Valley
Originating MLS: Mohawk ValleyFacts & features
Interior
Bedrooms & bathrooms
- Bedrooms: 2
- Bathrooms: 1
- Full bathrooms: 1
- Main level bathrooms: 1
- Main level bedrooms: 2
Heating
- Oil, Baseboard, Forced Air
Cooling
- Window Unit(s)
Appliances
- Included: Dryer, Dishwasher, Electric Oven, Electric Range, Oil Water Heater, Refrigerator, Washer
- Laundry: In Basement
Features
- Separate/Formal Living Room, Country Kitchen, Pull Down Attic Stairs, Walk-In Pantry, Main Level Primary, Programmable Thermostat, Workshop
- Flooring: Hardwood, Laminate, Varies
- Basement: Full
- Attic: Pull Down Stairs
- Number of fireplaces: 1
Interior area
- Total structure area: 1,002
- Total interior livable area: 1,002 sqft
Property
Parking
- Total spaces: 1
- Parking features: Detached, Garage, Workshop in Garage
- Garage spaces: 1
Features
- Levels: One
- Stories: 1
- Exterior features: Blacktop Driveway
Lot
- Size: 6,098 Square Feet
- Dimensions: 50 x 120
- Features: Rectangular, Rectangular Lot, Residential Lot
Details
- Parcel number: 041.50320
- Special conditions: Standard
Construction
Type & style
- Home type: SingleFamily
- Architectural style: Bungalow
- Property subtype: Single Family Residence
Materials
- Frame, Vinyl Siding
- Foundation: Poured
- Roof: Metal
Condition
- Resale
- Year built: 1920
Details
- Builder model: Sears home
Utilities & green energy
- Sewer: Connected
- Water: Connected, Public
- Utilities for property: Sewer Connected, Water Connected
Community & HOA
Location
- Region: Old Forge
Financial & listing details
- Price per square foot: $312/sqft
- Tax assessed value: $85,800
- Annual tax amount: $1,029
- Date on market: 11/10/2025
- Cumulative days on market: 15 days
- Listing terms: Cash,Conventional
Price history
| Date | Event | Price |
|---|---|---|
| 1/9/2026 | Sold | $313,000+4.7%$312/sqft |
Source:  NYSAMLSs #S1649986 Report a problem NYSAMLSs #S1649986 Report a problem | ||
| 11/27/2025 | Pending sale | $299,000$298/sqft |
Source: NYSAMLSs #S1649986 Report a problem | ||
| 11/10/2025 | Listed for sale | $299,000$298/sqft |
Source: NYSAMLSs #S1649986 Report a problem | ||
Public tax history
| Year | Property taxes | Tax assessment |
|---|---|---|
| 2018 | $982 | $85,800 |
| 2017 | $982 | $85,800 |
| 2016 | -- | $85,800 |
| 2015 | -- | $85,800 |
| 2014 | -- | $85,800 |
Find assessor info on the county website
Neighborhood: 13420
Nearby homes
- $87,5512 bd1 ba1k sqft145 Fern Ave, Old Forge, NY 13420Off Market
- $197,7002 bd1 ba1k sqft145 Fern Ave, Old Forge, NY 13420Off Market
- $285,8003 bd1 ba1.2k sqft147 Fern Ave, Old Forge, NY 13420Off Market

- $479,0003 bd3 ba1.2k sqft141 Fern Ave, Old Forge, NY 13420For Sale
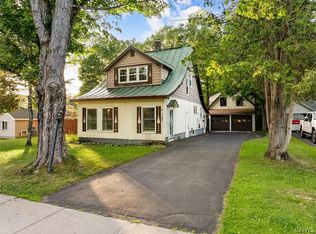
- $87,5512 bd1 ba1k sqft145 Fern Ave, Old forge, NY 13420Off Market
- $280,9002 bd1 ba966 sqft149 Fern Ave, Old Forge, NY 13420Off Market
- $333,0004 bd1 ba1.4k sqft120 Gray Ave, Old Forge, NY 13420Off Market
- $219,8973 bd2 ba1.6k sqft146 Fern Ave, Old forge, NY 13420Off Market
Nearby schools
GreatSchools rating
- 5/10Town Of Webb SchoolGrades: PK-12Distance: 2.3 mi
Schools provided by the listing agent
- District: Town of Webb
Source: NYSAMLSs. This data may not be complete. We recommend contacting the local school district to confirm school assignments for this home.
- New York
- Herkimer County
- Old Forge
- 13420
- 145 Fern Ave
Nearby cities
Nearby zip codes
Other Old Forge Topics
