Welcome to refined Florida living in this beautifully upgraded, single-story home located in an intimate Cocoa community with views of the Indian River. Offering 4 bedrooms, 3 full baths and a 3-car garage, this move-in-ready residence combines thoughtful design, modern technology and an impressive collection of post-construction upgrades. The open-concept floor plan creates a spacious and inviting atmosphere, complemented by custom interior paint, crown molding throughout, custom window treatments and ceiling fans. The beautifully appointed kitchen features solid-surface countertops, generous workspace and an open design ideal for everyday living and entertaining. One of the home's standout upgrades is the original lanai, professionally converted into a temperature-controlled Florida Room for comfortable year-round enjoyment. The home is also wired for a future pool equipment and plumbed for exterior shower. Architectural pool drawings are available should the new owner choose to create a private backyard retreat. Additional features include Smart Home technology, a durable metal roof, upgraded landscaping, gutters and downspouts, a sealed paver driveway and an oversized 3-car garage with epoxy flooring. Residents also enjoy access to the community's private dock, providing another way to appreciate the beauty of the Indian River and Florida's outdoor lifestyle.
For sale
$899,000
145 FIRST LIGHT CIRCLE, COCOA, FL 32922
4beds
2,547sqft
Single Family Residence
Built in 2025
10,019 Square Feet Lot
$877,300 Zestimate®
$353/sqft
$250/mo HOA
What's special
Gutters and downspoutsCustom interior paintDurable metal roofGenerous workspaceOpen-concept floor planCustom window treatmentsCeiling fans
- 28 days
- 275
- 21
Zillow last checked:
Listing updated:
Listed by:
Frank Kusiak 321-231-5586,
MY FLORIDA HOME CENTER REAL ESTATE 321-231-5586
Source: Stellar MLS,MLS#: O6445295 Originating MLS: Orlando Regional
Facts & features
Interior
Bedrooms & bathrooms
- Bedrooms: 4
- Bathrooms: 3
- Full bathrooms: 3
Primary bedroom
- Features: Ceiling Fan(s), Walk-In Closet(s)
- Level: First
- Area: 288 Square Feet
- Dimensions: 16x18
Bedroom 2
- Features: Built-in Closet
- Level: First
- Area: 110 Square Feet
- Dimensions: 10x11
Bedroom 3
- Features: Ceiling Fan(s), Built-in Closet
- Level: First
- Area: 143 Square Feet
- Dimensions: 11x13
Bedroom 4
- Features: Built-in Closet
- Level: First
- Area: 143 Square Feet
- Dimensions: 11x13
Dining room
- Level: First
- Area: 132 Square Feet
- Dimensions: 11x12
Family room
- Features: Ceiling Fan(s)
- Level: First
- Area: 234 Square Feet
- Dimensions: 13x18
Great room
- Level: First
- Area: 306 Square Feet
- Dimensions: 17x18
Kitchen
- Features: Built-in Closet
- Level: First
- Area: 221 Square Feet
- Dimensions: 13x17
Laundry
- Level: First
- Area: 40 Square Feet
- Dimensions: 5x8
Heating
- Central, Electric
Cooling
- Central Air
Appliances
- Included: Dishwasher, Disposal, Electric Water Heater, Microwave, Range, Refrigerator
- Laundry: Gas Dryer Hookup, Inside, Laundry Room, Washer Hookup
Features
- Eating Space In Kitchen, Living Room/Dining Room Combo, Primary Bedroom Main Floor, Solid Surface Counters, Solid Wood Cabinets
- Flooring: Carpet, Concrete, Epoxy, Luxury Vinyl
- Doors: Sliding Doors
- Windows: Window Treatments
- Has fireplace: No
Interior area
- Total structure area: 3,176
- Total interior livable area: 2,547 sqft
Video & virtual tour
Property
Parking
- Total spaces: 3
- Parking features: Driveway, Garage Door Opener
- Attached garage spaces: 3
- Has uncovered spaces: Yes
- Details: Garage Dimensions: 20X28
Features
- Levels: One
- Stories: 1
- Patio & porch: Front Porch
- Exterior features: Irrigation System, Lighting, Private Yard, Rain Gutters, Sidewalk
- Has view: Yes
- View description: River
- Has water view: Yes
- Water view: River
- Waterfront features: River Access
- Body of water: INDIAN RIVER
Lot
- Size: 10,019 Square Feet
- Features: Drainage Canal, Landscaped, Level, Oversized Lot, Sidewalk, Sloped
Details
- Parcel number: 24 362076C1
- Zoning: RES
- Special conditions: None
Construction
Type & style
- Home type: SingleFamily
- Architectural style: Traditional
- Property subtype: Single Family Residence
Materials
- Block, Concrete, Stucco
- Foundation: Block, Slab
- Roof: Metal
Condition
- Completed
- New construction: No
- Year built: 2025
Utilities & green energy
- Sewer: Public Sewer
- Water: Public
- Utilities for property: Cable Available, Cable Connected, Electricity Connected, Fire Hydrant, Public, Sewer Connected, Sprinkler Meter, Sprinkler Recycled, Street Lights, Water Connected
Community & HOA
Community
- Features: Dock, River, Water Access, Community Mailbox, Deed Restrictions, Irrigation-Reclaimed Water, Sidewalks
- Security: Security Lights, Security System, Security System Leased, Smoke Detector(s)
- Pet fee: $0 monthly
- Subdivision: RIVERWALAKE
HOA
- Has HOA: Yes
- Amenities included: Fence Restrictions
- HOA fee: $250 monthly
- HOA name: Deana R.
- HOA phone: 321-733-3382
Location
- Region: Cocoa
Financial & listing details
- Price per square foot: $353/sqft
- Tax assessed value: $50,000
- Annual tax amount: $1,122
- Date on market: 9/30/2026
- Cumulative days on market: 28 days
- Listing terms: Cash,Conventional,FHA,VA Loan
- Ownership: Fee Simple
- Total actual rent: 0
- Electric utility on property: Yes
- Road surface type: Paved, Asphalt
Estimated market value
$877,300
$833,000 - $921,000
$3,411/mo
Price history
| Date | Event | Price |
|---|---|---|
| 9/30/2026 | Listed for sale | $899,000+9.1%$353/sqft |
Source:  Stellar MLS #O6445295 Report a problem | ||
| 9/8/2025 | Pending sale | $824,015$324/sqft |
Source: Space Coast AOR #1041507 Report a problem | ||
| 9/4/2025 | Sold | $824,015$324/sqft |
Source: Space Coast AOR #1041507 Report a problem | ||
| 3/28/2025 | Contingent | $824,015$324/sqft |
Source: Space Coast AOR #1041507 Report a problem | ||
Public tax history
| Year | Property taxes | Tax assessment |
|---|---|---|
| 2025 | $1,123 +34.6% | $50,000 |
| 2024 | $834 +25.2% | $50,000 +78.6% |
| 2023 | $667 | $28,000 |
Find assessor info on the county website
Monthly payment
Est. payment
Payment breakdown
Explore the cost of this home by adjusting the details. Changes won't be saved.Climate risks
Neighborhood: 32922
- from $639,9904 bd3 ba3.2k sqftJordyn II Plan, Riverwalk of Cocoa, Cocoa, FL 32922New Construction

- from $579,9904 bd3 ba2.3k sqftRedbud Plan, Riverwalk of Cocoa, Cocoa, FL 32922New Construction
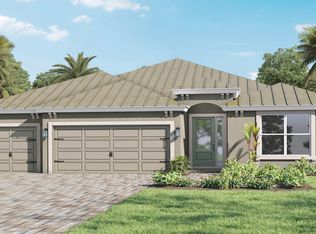
- from $549,9904 bd3 ba2k sqftMadison Plan, Riverwalk of Cocoa, Cocoa, FL 32922New Construction
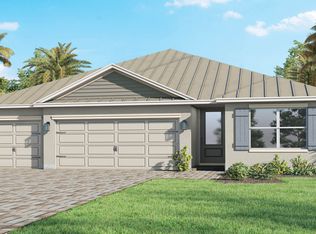
- $552,4003 bd3 ba2.8k sqft109 Circle Dr, Cocoa, FL 32922Off Market
Similar homes
- $599,9003 bd3 ba2.2k sqft1905 Manor Dr, Cocoa, FL 32922For Sale
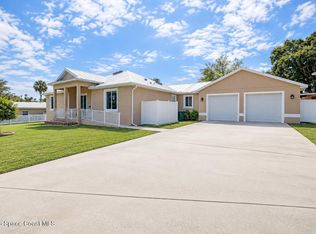 MLS ID #1090692, Emily LaPlante. Space Coast AOR
- $717,0004 bd3 ba2.3k sqft225 First Light Cir, Cocoa, FL 32922For Sale
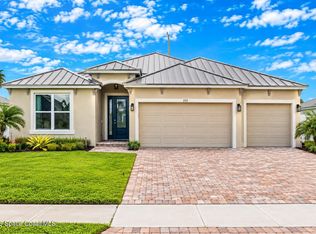 MLS ID #1087980, Bobby W Freeman III. Space Coast AOR
- $975,0003 bd4 ba2.3k sqft308 Bellair Dr, Cocoa, FL 32922For Sale
 MLS ID #1078676, Stephanie M Miles Csonka. Space Coast AOR
- $668,0004 bd3 ba2k sqft215 First Light Cir, Cocoa, FL 32922For Sale
 MLS ID #1087926, Bobby W Freeman III. Space Coast AOR
- $825,0003 bd3 ba3k sqft3247 DALHI STREET, COCOA, FL 32926For Sale
 MLS ID #O6414000, Candace Garber, TRUDEALS REALTY CORP. Stellar MLS
