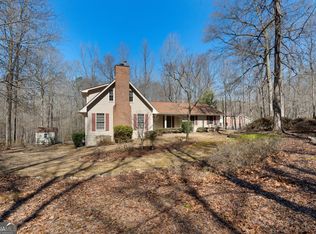
Lovely private 3 bedroom 2 bath retreat on 4.2 acres nestled between Peachtree City and Fayetteville and super convenient to Trilith, Piedmont Fayette Hospital, and Hartsfield Jackson Airport. And just a short commute to Interstate 85. From the minute you drive onto the property you will feel a sense of peace and serenity. Open the front door and you will feel like you are in a mountain retreat with a scenic view of the wooded backyard and acreage. Kitchen and baths have been updated in recent years. Kitchen has stainless steel appliances and solid surface countertops with many custom features including undercounter lighting and interior drawers, spice rack, and trash can. The owner's suite bath has new vanity, fixtures, expansive tile shower with epoxy grout allowing for ease of cleaning and a relaxing soaking tub. Bathroom exhaust includes a humidity sensor which automatically turns on and off. A wooden spiral staircase takes you up to the loft space and also into the spacious unfinished stand up attic space. Back on the main level you will find two additional bedrooms which share another updated bath with tile shower and epoxy grout. The laundry room is located in the mudroom coming in from the garage. And finally, step out onto the expansive deck and relax in your own private backyard oasis.
Closed
$450,000
145 Flat Creek Ct, Fayetteville, GA 30214
3beds
1,677sqft
Single Family Residence
Built in 1986
4.2 Acres Lot
$446,200 Zestimate®
$268/sqft
$2,452 Estimated rent
Home value
$446,200
$402,000 - $495,000
$2,452/mo
Zestimate® history
Owner options
List your home for rent
$2,452/mo
Rent Zestimate®
Find your next renter with Zillow Rental Manager. Plus, with online applications, you can quickly screen prospective tenants – for free.
$2,452/mo
Rent Zestimate®
Refinance and save
$2,766/mo
Est. payment
Refinancing to a lower rate could help reduce your monthly payments and save thousands over the life of the loan.
$2,766/mo
Est. payment
Explore your selling options
Work with a Zillow partner agent
Leverage their expertise and Zillow's premium Showcase listings to get your home seen by more buyers.
Get startedList with your own agent
Get your home in front of millions of buyers by listing it on Zillow.
Learn how to do itSell it yourself
Take full control of how buyers see your home on Zillow by listing For Sale by Owner (FSBO).
List your homeWhat's special
Wooden spiral staircaseExpansive deckPrivate backyard oasisStainless steel appliancesCustom featuresSolid surface countertopsSoaking tub
Zillow last checked:
Listing updated:
Listed by:
Julie Saul 678-438-4133,
BHHS Georgia Properties
Bought with:
Mary Cordova, 361823
Full House Realty
Source: GAMLS,MLS#: 10508170
Facts & features
Interior
Bedrooms & bathrooms
- Bedrooms: 3
- Bathrooms: 2
- Full bathrooms: 2
- Main level bathrooms: 2
- Main level bedrooms: 3
Rooms
- Room types: Family Room, Foyer, Laundry, Loft
Kitchen
- Features: Breakfast Area, Breakfast Bar, Pantry, Solid Surface Counters
Heating
- Central, Natural Gas
Cooling
- Ceiling Fan(s), Central Air, Electric
Appliances
- Included: Convection Oven, Cooktop, Dishwasher, Dryer, Gas Water Heater, Microwave, Refrigerator, Stainless Steel Appliance(s), Washer
- Laundry: Mud Room
Features
- Double Vanity, High Ceilings, Master On Main Level, Separate Shower, Soaking Tub, Split Bedroom Plan, Tray Ceiling(s), Vaulted Ceiling(s), Walk-In Closet(s)
- Flooring: Laminate
- Windows: Bay Window(s), Double Pane Windows, Skylight(s)
- Basement: Crawl Space
- Attic: Expandable,Pull Down Stairs
- Number of fireplaces: 1
- Fireplace features: Family Room, Gas Starter
Interior area
- Total structure area: 1,677
- Total interior livable area: 1,677 sqft
- Finished area above ground: 1,677
- Finished area below ground: 0
Property
Parking
- Parking features: Attached, Garage, Garage Door Opener
- Has attached garage: Yes
Features
- Levels: One and One Half
- Stories: 1
Lot
- Size: 4.2 Acres
- Features: Level, Private, Sloped
- Residential vegetation: Wooded
Details
- Parcel number: 071202012
Construction
Type & style
- Home type: SingleFamily
- Architectural style: Ranch,Traditional
- Property subtype: Single Family Residence
Materials
- Stone, Stucco
- Foundation: Block
- Roof: Composition
Condition
- Resale
- New construction: No
- Year built: 1986
Utilities & green energy
- Sewer: Septic Tank
- Water: Public
- Utilities for property: Cable Available, Electricity Available, High Speed Internet, Natural Gas Available, Phone Available, Underground Utilities, Water Available
Community & HOA
Community
- Features: None
- Subdivision: Adams Acres
HOA
- Has HOA: No
- Services included: None
Location
- Region: Fayetteville
Financial & listing details
- Price per square foot: $268/sqft
- Tax assessed value: $394,295
- Annual tax amount: $3,869
- Date on market: 4/25/2025
- Cumulative days on market: 22 days
- Listing agreement: Exclusive Right To Sell
- Electric utility on property: Yes
Price history
| Date | Event | Price |
|---|---|---|
| 6/30/2025 | Sold | $450,000-4.7%$268/sqft |
Source:  GAMLS #10508170 Report a problem GAMLS #10508170 Report a problem | ||
| 5/17/2025 | Pending sale | $472,000$281/sqft |
Source: GAMLS #10508170 Report a problem | ||
| 4/25/2025 | Listed for sale | $472,000+167.4%$281/sqft |
Source: GAMLS #10508170 Report a problem | ||
| 7/17/2000 | Sold | $176,500+13.7%$105/sqft |
Source: Public Record Report a problem | ||
| 1/29/1999 | Sold | $155,200$93/sqft |
Source: Public Record Report a problem | ||
Public tax history
| Year | Property taxes | Tax assessment |
|---|---|---|
| 2025 | $2,910 +3.1% | $157,718 +7% |
| 2024 | $2,823 +17.4% | $147,400 +6.1% |
| 2023 | $2,404 -11.7% | $138,872 +4.3% |
| 2022 | $2,723 +8.9% | $133,152 +22.7% |
| 2021 | $2,499 -6.6% | $108,544 +11.7% |
| 2020 | $2,676 +6% | $97,192 +7% |
| 2019 | $2,524 +5.2% | $90,852 +6.2% |
| 2018 | $2,399 | $85,548 +8.1% |
| 2017 | $2,399 +14.6% | $79,128 +8.1% |
| 2016 | $2,094 | $73,168 +5.4% |
| 2015 | $2,094 +12.1% | $69,448 +9.7% |
| 2014 | $1,868 | $63,288 +2.1% |
| 2013 | $1,868 +0.6% | $62,008 -1.1% |
| 2012 | $1,856 -13.1% | $62,728 -13.2% |
| 2011 | $2,135 -0.4% | $72,308 -3% |
| 2010 | $2,144 -15.9% | $74,532 -10.4% |
| 2009 | $2,548 +7.5% | $83,144 |
| 2008 | $2,371 +5.9% | $83,144 |
| 2007 | $2,238 | $83,144 +2.8% |
| 2006 | -- | $80,864 +8.6% |
| 2005 | -- | $74,480 +23.9% |
| 2004 | $1,593 | $60,096 +2.3% |
| 2003 | -- | $58,756 +9.1% |
| 2002 | $1,402 +0.8% | $53,832 +5.8% |
| 2001 | $1,391 -9.3% | $50,904 +3.4% |
| 2000 | $1,533 | $49,236 |
Find assessor info on the county website
Neighborhood: 30214
Nearby homes
- $388,0003 bd3 ba2.1k sqft135 Flat Creek Ct, Fayetteville, GA 30214Sold
- $447,000-- bd-- ba2.3k sqft125 Flat Creek Ct, Fayetteville, GA 30214Off Market
- $100,302-- bd-- ba-- sqft125 Flat Creek Ct, Fayetteville, GA 30214Off Market
- $483,100-- bd-- ba1.8k sqft155 Flat Creek Ct, Fayetteville, GA 30214Off Market
- $468,5003 bd3 ba1.9k sqft130 Flat Creek Ct, Fayetteville, GA 30214Off Market
- $480,100-- bd-- ba2.6k sqft165 Flat Creek Ct, Fayetteville, GA 30214Off Market
- $535,0003 bd3 ba3.6k sqft175 Flat Creek Ct, Fayetteville, GA 30214Sold
- $471,200-- bd-- ba2k sqft150 Adams Ct, Fayetteville, GA 30214Off Market
Nearby schools
GreatSchools rating
- 7/10Cleveland Elementary SchoolGrades: PK-5Distance: 1.8 mi
- 8/10Flat Rock Middle SchoolGrades: 6-8Distance: 3.1 mi
- 6/10Sandy Creek High SchoolGrades: 9-12Distance: 3.1 mi
Schools provided by the listing agent
- Elementary: Cleveland
- Middle: Flat Rock
- High: Sandy Creek
Source: GAMLS. This data may not be complete. We recommend contacting the local school district to confirm school assignments for this home.
Get a cash offer in 3 minutes
Find out how much your home could sell for in as little as 3 minutes with a no-obligation cash offer.
Estimated market value
$446,200
Get a cash offer in 3 minutes
Find out how much your home could sell for in as little as 3 minutes with a no-obligation cash offer.
Estimated market value
$446,200
- Georgia
- Fayette County
- Fayetteville
- 30214
- 145 Flat Creek Ct
Nearby cities
Nearby zip codes
Other Fayetteville Topics
