Nestled on almost a full 2 acre large corner lot of beautifully landscaped land, this custom built 3 bedroom, 2 bath residence is designed with timeless craftsmanship and thoughtful energy-smart construction. Strategically framed with 2×6 construction and insulated with premium closed-cell spray foam, it offers superb thermal efficiency, sound reduction, and structural integrity. High-end Marvin windows flood the interiors with natural light, while hand-scraped beams add artisanal warmth and character. The primary bedroom is generously sized, offering abundant living space and a massive walk-in closet, ensuring both comfort and optimal storage. Two additional well-appointed bedrooms complement the layout. A covered carport breezeway connects the main house to a versatile accessory unit featuring two 15'×16' downstairs rooms, ideal for a home gym, office, or separate living space, plus an upstairs loft with dual double closets for flexible bonus living or studio use. A separate large shop building elevates the property’s appeal, with an overhead loft and a spacious unfinished room ready to be transformed into a workshop, creative studio, or a possible secondary living unit. Set on acreage that is perfect to host and entertain while also providing superior privacy and serenity a peaceful haven away from urban bustle and offers exceptional space for outdoor recreation, future expansion or guest lodging. Every aspect from meticulous finishes and energy-smart framing to flexible layout and acreage scale is thoughtfully crafted to deliver comfort, quality, and long-term lifestyle flexibility.
Sold
Price Unknown
145 Forest Creek Cir, Weatherford, TX 76088
3beds
4,307sqft
Single Family Residence
Built in 2009
1.75 Acres Lot
$758,900 Zestimate®
$--/sqft
$3,060 Estimated rent
Home value
$758,900
$698,000 - $827,000
$3,060/mo
Zestimate® history
Owner options
List your home for rent
$3,060/mo
Rent Zestimate®
Find your next renter with Zillow Rental Manager. Plus, with online applications, you can quickly screen prospective tenants – for free.
$3,060/mo
Rent Zestimate®
Refinance and save
Refinancing to a lower rate could help reduce your monthly payments and save thousands over the life of the loan.
Explore your selling options
Work with a Zillow partner agent
Leverage their expertise and Zillow's premium Showcase listings to get your home seen by more buyers.
Get startedList with your own agent
Get your home in front of millions of buyers by listing it on Zillow.
Learn how to do itSell it yourself
Take full control of how buyers see your home on Zillow by listing For Sale by Owner (FSBO).
List your homeWhat's special
Energy-smart constructionMeticulous finishesTimeless craftsmanshipHigh-end marvin windowsWell-appointed bedroomsLarge shop buildingFlexible layout
Zillow last checked:
Listing updated:
Listed by:
Kristin Bagwell 0781891 (817)946-7775,
Cates & Company 817-946-7775
Bought with:
Philip Bentham
Keller Williams Realty DPR
Source: NTREIS,MLS#: 21012290
Facts & features
Interior
Bedrooms & bathrooms
- Bedrooms: 3
- Bathrooms: 2
- Full bathrooms: 2
Primary bedroom
- Features: Closet Cabinetry, Ceiling Fan(s), Dual Sinks, En Suite Bathroom, Separate Shower, Walk-In Closet(s)
- Level: First
- Dimensions: 19 x 14
Primary bedroom
- Level: First
- Dimensions: 17 x 14
Bedroom
- Level: First
- Dimensions: 17 x 16
Living room
- Level: First
- Dimensions: 20 x 11
Heating
- Central, Fireplace(s)
Cooling
- Central Air, Ceiling Fan(s)
Appliances
- Included: Dishwasher, Gas Cooktop, Trash Compactor
Features
- Decorative/Designer Lighting Fixtures, Double Vanity, High Speed Internet, Kitchen Island, Natural Woodwork, Walk-In Closet(s)
- Has basement: No
- Number of fireplaces: 1
- Fireplace features: Gas Starter, Great Room, Wood Burning
Interior area
- Total interior livable area: 4,307 sqft
Property
Parking
- Total spaces: 4
- Parking features: Attached Carport, Additional Parking, Electric Gate
- Garage spaces: 2
- Carport spaces: 2
- Covered spaces: 4
Features
- Levels: One
- Stories: 1
- Patio & porch: Awning(s)
- Pool features: None
- Fencing: Fenced,Split Rail
Lot
- Size: 1.75 Acres
- Features: Corner Lot, Many Trees
Details
- Additional structures: Workshop
- Parcel number: R000076827
Construction
Type & style
- Home type: SingleFamily
- Architectural style: Detached
- Property subtype: Single Family Residence
- Attached to another structure: Yes
Materials
- Brick, Rock, Stone
- Roof: Composition,Metal
Condition
- Year built: 2009
Utilities & green energy
- Sewer: Aerobic Septic, Private Sewer
- Water: Private, Well
- Utilities for property: Electricity Available, Propane, Sewer Available, Septic Available, Water Available
Green energy
- Energy efficient items: Insulation
Community & HOA
Community
- Subdivision: Saddle Club Estates Ph
HOA
- Has HOA: No
Location
- Region: Weatherford
Financial & listing details
- Tax assessed value: $846,010
- Annual tax amount: $10,994
- Date on market: 7/28/2025
- Cumulative days on market: 73 days
- Listing terms: Cash,Conventional,FHA,VA Loan
- Electric utility on property: Yes
Price history
| Date | Event | Price |
|---|---|---|
| 11/4/2025 | Sold | -- |
Source: NTREIS #21012290 Report a problem | ||
| 10/17/2025 | Pending sale | $799,000$186/sqft |
Source: NTREIS #21012290 Report a problem | ||
| 10/9/2025 | Contingent | $799,000$186/sqft |
Source: NTREIS #21012290 Report a problem | ||
| 7/28/2025 | Listed for sale | $799,000$186/sqft |
Source: NTREIS #21012290 Report a problem | ||
Public tax history
| Year | Property taxes | Tax assessment |
|---|---|---|
| 2025 | $7,542 -9.9% | $846,010 +1.2% |
| 2024 | $8,366 +2.3% | $835,680 |
| 2023 | $8,181 -15.9% | $835,680 +49.7% |
| 2022 | $9,730 -8.1% | $558,080 |
| 2021 | $10,582 +1.4% | $558,080 +8% |
| 2020 | $10,431 -0.5% | $516,770 |
| 2019 | $10,482 +8% | $516,770 +15.2% |
| 2018 | $9,704 -0.5% | $448,450 |
| 2017 | $9,753 +4.4% | $448,450 +6.5% |
| 2016 | $9,343 +7.5% | $420,930 |
| 2015 | $8,687 | $420,930 +2.2% |
| 2014 | $8,687 | $411,830 |
Find assessor info on the county website
Neighborhood: 76088
Nearby homes
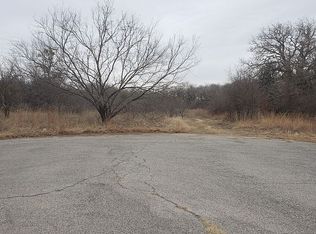
- $110,0004 acresForest Creek Cir, Weatherford, TX 76088Off Market
- $610,9004 bd3 ba2.7k sqft146 Forest Creek Cir, Weatherford, TX 76088Off Market

- $299,9983.47 acres228 Forest Creek Cir, Weatherford, TX 76088Lot/Land

- $536,000-- bd-- ba2.4k sqft135 Forest Creek Cir, Weatherford, TX 76088Off Market
- $623,500-- bd-- ba2.7k sqft241 Forest Creek Cir, Weatherford, TX 76088Off Market
- $676,000-- bd-- ba3k sqft192 Overton Ridge Cir, Weatherford, TX 76088Off Market
- $105,0001.7 acresForest Creek Cir, Weatherford, TX 76088Off Market
- $585,4004 bd4 ba2.8k sqft151 Forest Creek Cir, Weatherford, TX 76088Off Market
Nearby schools
GreatSchools rating
- 6/10Wright Elementary SchoolGrades: PK-5Distance: 3.6 mi
- 6/10Hall Middle SchoolGrades: 6-8Distance: 3.7 mi
- 5/10Weatherford High SchoolGrades: 9-12Distance: 4.7 mi
Schools provided by the listing agent
- Elementary: Wright
- Middle: Hall
- High: Weatherford
- District: Weatherford ISD
Source: NTREIS. This data may not be complete. We recommend contacting the local school district to confirm school assignments for this home.
Get a cash offer in 3 minutes
Find out how much your home could sell for in as little as 3 minutes with a no-obligation cash offer.
Estimated market value
$758,900
Get a cash offer in 3 minutes
Find out how much your home could sell for in as little as 3 minutes with a no-obligation cash offer.
Estimated market value
$758,900
- Texas
- Parker County
- Weatherford
- 76088
- 145 Forest Creek Cir
