Skip main navigation
Sold for $560,000
Street View
  • $560,000

    145 Forrest Ave, Southampton, PA 18966

    4beds
    1,136sqft
    Single Family Residence
    Built in 1962
    0.28 Acres Lot
    $567,300 Zestimate®
    $493/sqft
    $3,414 Estimated rent

    Home value

    $567,300

    $528,000 - $607,000

    $3,414/mo

    Zestimate® history
    Loading
    Loading...

    Owner options

    List your home for rent

    $3,414/mo

    Rent Zestimate®

    Find your next renter with Zillow Rental Manager. Plus, with online applications, you can quickly screen prospective tenants – for free.

    Learn more

    $3,414/mo

    Rent Zestimate®

    Refinance and save

    $3,484/mo

    Est. payment

    Refinancing to a lower rate could help reduce your monthly payments and save thousands over the life of the loan.

    See today's rates

    $3,484/mo

    Est. payment

    Explore your selling options

    Work with a Zillow partner agent

    Leverage their expertise and Zillow's premium Showcase listings to get your home seen by more buyers.

    Get started

    List with your own agent

    Get your home in front of millions of buyers by listing it on Zillow.

    Learn how to do it

    Sell it yourself

    Take full control of how buyers see your home on Zillow by listing For Sale by Owner (FSBO).

    List your home

    What's special

    Quiet streetAdditional family roomSwing setTree houseFenced-in backyard
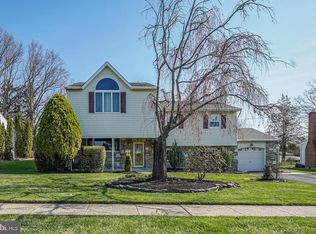
    Open house CANCELED - Under Contract - **Buyer to verify square footage - Home appears much bigger than what is listed** Welcome to Burgundy Hills! This beautifully maintained single-family home offers 4 bedrooms perfectly situated on a quiet street in one of the development’s most desirable locations. Step inside to discover a stunning, fully remodeled kitchen (2023) that seamlessly flows into the dining area and main family room, making it ideal for both everyday living and entertaining. New doors open to a spacious backyard patio, creating an effortless indoor-outdoor experience. Just a few steps down, you’ll find an additional family room, a convenient half bath, and a private bedroom with its own exterior entrance, perfect for guests, a home office, or multigenerational living. The separate basement level is partially finished, offering even more flexible space. The fenced-in backyard is a true highlight, featuring an above-ground pool (installed in 2024) and plenty of room for outdoor enjoyment. A tree house, swing set, and pool are all included with the sale, making this home move-in ready for fun and relaxation. Additional upgrades include an electrical service upgrade (2023). Conveniently located in the Centennial School District and close to major roadways, train stations, and local libraries, this home combines comfort, location, and value. Don’t miss your opportunity to see it in person! Showings begin at the Open House on Thursday from 5 to 7 PM.

    Zillow last checked:

    Listing updated:

    Listed by:

    Lauren Woodson 267-981-3665,

    Keller Williams Real Estate-Langhorne

    Bought with:

    Joyce Rankin, AB050437L

    RE/MAX Properties - Newtown

    Source: Bright MLS,MLS#: PABU2116454MLS Logo

    Facts & features

    Interior

    Bedrooms & bathrooms
    • Bedrooms: 4
    • Bathrooms: 3
    • Full bathrooms: 2
    • 1/2 bathrooms: 1
    Basement
    • Area: 0
    Heating
    • Forced Air, Natural Gas
    Cooling
    • Central Air, Electric
    Appliances
    • Included: Gas Water Heater
    Features
    • Flooring: Hardwood, Carpet, Laminate
    • Basement: Partial,Drainage System,Sump Pump,Partially Finished
    • Number of fireplaces: 1
    Interior area
    • Total structure area: 1,136
    • Total interior livable area: 1,136 sqft
    • Finished area above ground: 1,136
    • Finished area below ground: 0

    Property

    Parking
    • Total spaces: 1
    • Parking features: Garage Faces Front, Storage, Attached, Driveway
    • Attached garage spaces: 1
    • Has uncovered spaces: Yes
    Accessibility
    • Accessibility features: Doors - Swing In
    Features
    • Levels: Multi/Split,Three and One Half
    • Stories: 3
    • Has private pool: Yes
    • Pool features: Above Ground, Private
    • Fencing: Full
    Lot
    • Size: 0.28 Acres
    • Dimensions: 80.00 x 150.00
    Details
    • Additional structures: Above Grade, Below Grade
    • Parcel number: 48004131
    • Zoning: R3
    • Special conditions: Standard

    Construction

    Type & style
    • Home type: SingleFamily
    • Property subtype: Single Family Residence
    Materials
    • Frame
    • Foundation: Slab
    Condition
    • New construction: No
    • Year built: 1962

    Utilities & green energy

    • Sewer: Public Sewer
    • Water: Public

    Community & neighborhood

    Location
    • Region: Southampton
    • Subdivision: Burgundy Hills
    • Municipality: UPPER SOUTHAMPTON TWP

    Other

    Other facts
    • Listing agreement: Exclusive Right To Sell
    • Listing terms: Cash,Conventional,VA Loan
    • Ownership: Fee Simple

    Price history

    DateEventPrice
    4/13/2026Sold$560,000+1.8%$493/sqft
    Source: Bright MLS #PABU2116454 Report a problem
    3/28/2026Pending sale$550,000$484/sqft
    Source: Bright MLS #PABU2116454 Report a problem
    3/26/2026Listed for sale$550,000+66.7%$484/sqft
    Source: Bright MLS #PABU2116454 Report a problem
    7/20/2018Sold$329,900$290/sqft
    Source: Public Record Report a problem
    5/27/2018Pending sale$329,900$290/sqft
    Source: RE/MAX Signature #1000868748 Report a problem
    5/9/2018Listed for sale$329,900$290/sqft
    Source: RE/MAX Signature #1000868748 Report a problem

    Public tax history

    YearProperty taxesTax assessment
    2025$5,671 +0.4%$25,600
    2024$5,651 +6.4%$25,600
    2023$5,309 +2.2%$25,600
    2022$5,197 +1.8%$25,600
    2021$5,103 +1.4%$25,600
    2020$5,033 +6.3%$25,600
    2018$4,736 +2.9%$25,600
    2017$4,602 -3.1%$25,600
    2016$4,748 $25,600
    2015-- $25,600
    2014-- $25,600
    2013-- $25,600
    2012-- $25,600
    2011-- $25,600
    2010-- $25,600
    2009-- $25,600
    2008-- $25,600
    2007-- $25,600
    2006-- $25,600
    2005-- $25,600 +300%
    2004-- $6,400
    2003-- $6,400
    2002-- $6,400
    2000-- $6,400

    Find assessor info on the county website

    Neighborhood: 18966

    Nearby schools

    GreatSchools rating
    Schools provided by the listing agent
    • Elementary: Davis
    • Middle: Klinger
    • High: William Tennent
    • District: Centennial

    Source: Bright MLS. This data may not be complete. We recommend contacting the local school district to confirm school assignments for this home.

    Get a cash offer in 3 minutes
    Find out how much your home could sell for in as little as 3 minutes with a no-obligation cash offer.
    Estimated market value
    $567,300
    Get a cash offer in 3 minutes
    Find out how much your home could sell for in as little as 3 minutes with a no-obligation cash offer.
    Estimated market value
    $567,300