Skip main navigation
Closed
  • Listed by: Borrowed Time Real Estate • Krystal D LeGrand • Contact: 573-718-1526
    Bought with: Mossy Oak Properties Mozark Re
    Price Unknown

    145 Fortitude Ave, Poplar Bluff, MO 63901

    3beds
    1,744sqft
    Single Family Residence
    Built in 2025
    0.31 Acres Lot
    $256,600 Zestimate®
    $--/sqft
    $2,275 Estimated rent

    Home value

    $256,600

    Estimated sales range

    Not available

    $2,275/mo

    Zestimate® history
    Loading
    Loading...

    Owner options

    List your home for rent

    $2,275/mo

    Rent Zestimate®

    Find your next renter with Zillow Rental Manager. Plus, with online applications, you can quickly screen prospective tenants – for free.

    Learn more

    $2,275/mo

    Rent Zestimate®

    Refinance and save

    Refinancing to a lower rate could help reduce your monthly payments and save thousands over the life of the loan.

    See today's rates

    Explore your selling options

    Work with a Zillow partner agent

    Leverage their expertise and Zillow's premium Showcase listings to get your home seen by more buyers.

    Get started

    List with your own agent

    Get your home in front of millions of buyers by listing it on Zillow.

    Learn how to do it

    Sell it yourself

    Take full control of how buyers see your home on Zillow by listing For Sale by Owner (FSBO).

    List your home

    What's special

    New stainless steel appliancesRecessed lightingThoughtful layoutRemote control fansSoft close drawers
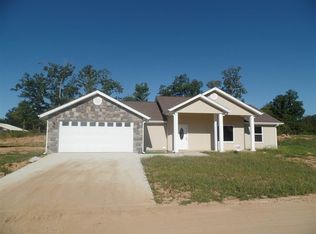
    Welcome home to a 2025 new build- not even a year old! 145 Fortitude Avenue in Poplar Bluff, MO was well thought out and executed from start to finish! Brand new 6ft privacy fence in the backyard, equipped with a gate. Approximately .30 acres. New stainless steel appliances featuring a double oven that can be used as conventional or convection. Cook 2 dishes at the same time on different heat settings! All kitchen appliances stay and are less than a year old! Beautiful island situated thoughtfully to add functionality to the kitchen! Features a huge Primary Suite with a walk-in closet! The Primary Bathroom will be one of your favorite rooms to escape- soak away the days worries in that gorgeous tub! Open floor plan with vaulted ceilings, 1700+/- square feet to fill, a thoughtful layout, soft close drawers, recessed lighting, remote control fans, everything less than 1 year old! What more could you ask for?! Schedule your showing today!

    Zillow last checked:

    Listing updated:

    Listed by:

    Krystal D LeGrand 573-718-1526,

    Borrowed Time Real Estate

    Bought with:

    Justin Parker

    Mossy Oak Properties Mozark Re

    Source: MARIS,MLS#: 26007858MLS LogoOriginating MLS: Three Rivers Board of Realtors

    Facts & features

    Interior

    Bedrooms & bathrooms
    • Bedrooms: 3
    • Bathrooms: 2
    • Full bathrooms: 2
    • Main level bathrooms: 2
    • Main level bedrooms: 3
    Primary bedroom
    • Description: French Doors on Closet, Walk in Closet 10'x6'
    • Features: Floor Covering: Luxury Vinyl Plank
    • Level: Main
    • Area: 210
    • Dimensions: 15x14
    Bedroom 2
    • Description: French Doors on Closet
    • Features: Floor Covering: Luxury Vinyl Plank
    • Level: Main
    • Area: 132
    • Dimensions: 12x11
    Bedroom 3
    • Description: French Doors on Closet
    • Features: Floor Covering: Luxury Vinyl Plank
    • Level: Main
    • Area: 132
    • Dimensions: 12x11
    Primary bathroom
    • Description: Custom Tile Shower, Separate Soaking Tub, Double Vanity, Waterfall Sink Faucets
    • Features: Floor Covering: Ceramic Tile
    • Level: Main
    • Area: 110
    • Dimensions: 11x10
    Bathroom 2
    • Description: Tub/Shower Combo, Waterfall Sink Faucet and Shower Head
    • Features: Floor Covering: Ceramic Tile
    • Level: Main
    • Area: 56
    • Dimensions: 8x7
    Kitchen
    • Description: Kitchen/Dining Room Combo, Open Floor Plan
    • Features: Floor Covering: Luxury Vinyl Plank
    • Level: Main
    • Area: 396
    • Dimensions: 22x18
    Laundry
    • Description: Off Garage, Close to Primary Suite for Convenience
    • Features: Floor Covering: Ceramic Tile
    • Level: Main
    • Area: 42
    • Dimensions: 7x6
    Living room
    • Description: Open Floor Plan
    • Features: Floor Covering: Luxury Vinyl Plank
    • Level: Main
    • Area: 308
    • Dimensions: 22x14
    Heating
    • Electric, Forced Air
    Cooling
    • Ceiling Fan(s), Central Air, Electric
    Appliances
    • Included: Stainless Steel Appliance(s), Electric Cooktop, Dishwasher, Ice Maker, Microwave, Convection Oven, Double Oven, Electric Oven, Self Cleaning Oven, Refrigerator, Electric Water Heater
    • Laundry: Electric Dryer Hookup, Inside, Laundry Room, Main Level, Washer Hookup
    Features
    • Ceiling Fan(s), Custom Cabinetry, Double Vanity, High Ceilings, Kitchen Island, Kitchen/Dining Room Combo, Open Floorplan, Recessed Lighting, Separate Shower, Shower, Soaking Tub, Tub, Vaulted Ceiling(s), Walk-In Closet(s)
    • Flooring: Ceramic Tile, Luxury Vinyl, Plank
    • Doors: French Doors, Panel Door(s), Pocket Door(s), Sliding Doors, Storm Door(s)
    • Has basement: No
    • Has fireplace: No
    Interior area
    • Total interior livable area: 1,744 sqft
    • Finished area above ground: 1,744

    Property

    Parking
    • Total spaces: 2
    • Parking features: Asphalt, Driveway, Enclosed, Garage, Garage Door Opener, Garage Faces Front, Off Street
    • Attached garage spaces: 2
    • Has uncovered spaces: Yes
    Features
    • Levels: One
    • Patio & porch: Awning(s), Covered, Front Porch, Patio
    • Exterior features: Other, Rain Gutters
    • Fencing: Back Yard,Fenced,Full,Gate,Perimeter,Privacy,Wood
    • Has view: Yes
    • View description: Neighborhood
    Lot
    • Size: 0.31 Acres
    • Features: Back Yard, Cleared, Front Yard, Landscaped
    Details
    • Parcel number: 140613.0003000005.080
    • Special conditions: Standard

    Construction

    Type & style
    • Home type: SingleFamily
    • Architectural style: Contemporary,Ranch
    • Property subtype: Single Family Residence
    Materials
    • Attic/Crawl Hatchway(s) Insulated, Stone, Vertical Siding, Vinyl Siding
    • Foundation: Concrete Perimeter, Permanent
    • Roof: Asphalt,Shingle
    Condition
    • Year built: 2025
    Details
    • Warranty included: Yes

    Utilities & green energy

    • Electric: 220 Volts, Other
    • Sewer: Public Sewer
    • Water: Public
    • Utilities for property: Electricity Connected, Sewer Connected, Water Connected

    Community & HOA

    Community
    • Security: Smoke Detector(s)
    • Subdivision: Bella Vista Estates
    HOA
    • Has HOA: No
    Location
    • Region: Poplar Bluff

    Financial & listing details

    • Annual tax amount: $1,676
    • Date on market: 2/13/2026
    • Cumulative days on market: 18 days
    • Listing terms: Cash,Conventional,FHA,USDA Loan,VA Loan
    • Ownership: Private
    • Electric utility on property: Yes
    • Road surface type: Concrete

    Price history

    DateEventPrice
    4/2/2026Sold--
    Source: MARIS #26007858 Report a problem
    3/5/2026Pending sale$265,500$152/sqft
    Source: MARIS #26007858 Report a problem
    2/18/2026Listed for sale$265,500$152/sqft
    Source: MARIS #26007858 Report a problem
    2/16/2026Pending sale$265,500$152/sqft
    Source: MARIS #26007858 Report a problem
    2/13/2026Listed for sale$265,500+13%$152/sqft
    Source: MARIS #26007858 Report a problem
    5/29/2025Sold--
    Source: MARIS #25022320 Report a problem
    5/4/2025Pending sale$235,000$135/sqft
    Source: MARIS #25022320 Report a problem
    4/12/2025Listed for sale$235,000$135/sqft
    Source: MARIS #25022320 Report a problem

    Public tax history

    Tax history is unavailable.

    Neighborhood: 63901

    Nearby schools

    GreatSchools rating
    Schools provided by the listing agent
    • Elementary: Oak Grove Elem.
    • Middle: Poplar Bluff Jr. High
    • High: Poplar Bluff High

    Source: MARIS. This data may not be complete. We recommend contacting the local school district to confirm school assignments for this home.

    Sell for more on Zillow
    Get a Zillow Showcase℠ listing at no additional cost and you could sell for .
    $256,600
    2% more
    +$5,132
    With Zillow Showcase(estimated)
    $261,732