Rare opportunity in Arden with a beautifully upgraded 1,047 sq. ft. daylight basement apartment with no steps, separate driveway, covered patio entrance, open floor plan, and its own cozy gas log fireplace, ideal for extended family, caregiving, guests, or potential rental income.
Welcome to a thoughtfully designed home offering multiple living spaces, peaceful outdoor settings, and the flexibility today’s buyers are searching for. Tucked among beautifully landscaped grounds with a serene running creek, this property blends comfort, functionality, and mountain charm in one inviting package.
Please disregard the flood risk rating on this property. Additional information is available below.
The main level features a spacious primary bedroom and bath, open living and dining rooms with a gas log fireplace, a convenient half bath, and a bright kitchen with a charming garden window overlooking the natural surroundings. An enclosed porch creates flexible bonus space perfect for an artist’s studio, craft room, reading nook, or home office.
Upstairs, you’ll find two guest bedrooms and a full bathroom, providing comfortable separation and privacy for family or visitors.
The backyard feels like a private retreat with mature landscaping, peaceful creek sounds, and delightful outdoor spaces to relax and unwind.
Major updates provide additional peace of mind, including a new 50-year architectural shingle roof installed in December 2019, new furnace motor and fan in December 2025, newer well pump, replacement of all fittings on the PEX plumbing lines, and a new hot water heater installed in April 2026.
Conveniently located in desirable Arden with easy access to Asheville, Hendersonville, shopping, dining, outdoor recreation, and the Asheville Airport, this unique property offers versatility, comfort, and lifestyle all in one home.
Are you wondering why this home has been on the market for so long? Realtor.com, Zillow and others have listed it inaccurately as being in an extreme flood risk location. This has been falsely stated by First Street on many homes here in Western NC and it is NOT true. The county and FEMA.gov maps show the home in Zone X unshaded (0.2% chance of flooding). We encountered NO flooding or damage to this home during Helene. We also lost more than several months on the market when Hurricane Helene hit our area. Call me or your agent for the seller's letter. This attractive price leaves plenty of room for updates to suit the buyer’s tastes.
Closed
$580,750
145 Fox Glen Dr, Arden, NC 28704
4beds
2,676sqft
Single Family Residence
Built in 1998
0.71 Acres Lot
$580,300 Zestimate®
$217/sqft
$3,241 Estimated rent
Home value
$580,300
$551,000 - $609,000
$3,241/mo
Zestimate® history
Owner options
List your home for rent
$3,241/mo
Rent Zestimate®
Find your next renter with Zillow Rental Manager. Plus, with online applications, you can quickly screen prospective tenants – for free.
$3,241/mo
Rent Zestimate®
Refinance and save
$3,397/mo
Est. payment
Refinancing to a lower rate could help reduce your monthly payments and save thousands over the life of the loan.
$3,397/mo
Est. payment
Explore your selling options
Work with a Zillow partner agent
Leverage their expertise and Zillow's premium Showcase listings to get your home seen by more buyers.
Get startedList with your own agent
Get your home in front of millions of buyers by listing it on Zillow.
Learn how to do itSell it yourself
Take full control of how buyers see your home on Zillow by listing For Sale by Owner (FSBO).
List your homeWhat's special
Zillow last checked:
Listing updated:
Listed by:
Lori Nelson lorinelson@kw.com,
Keller Williams Professionals
Bought with:
Karon Korp
Asheville Realty Group
Source: Canopy MLS as distributed by MLS GRID,MLS#: 4134713
Facts & features
Interior
Bedrooms & bathrooms
- Bedrooms: 4
- Bathrooms: 4
- Full bathrooms: 3
- 1/2 bathrooms: 1
- Main level bedrooms: 1
Primary bedroom
- Features: Ceiling Fan(s)
- Level: Main
Bedroom s
- Features: Ceiling Fan(s)
- Level: Upper
Bedroom s
- Features: Ceiling Fan(s)
- Level: Upper
Bedroom s
- Level: Basement
Bathroom full
- Features: Whirlpool
- Level: Main
Bathroom half
- Level: Main
Bathroom full
- Level: Basement
Bathroom full
- Level: Upper
Bonus room
- Level: Main
Dining room
- Level: Main
Kitchen
- Level: Main
Living room
- Features: Cathedral Ceiling(s)
- Level: Main
Heating
- Central, Electric, Forced Air, Heat Pump, Propane
Cooling
- Central Air, Electric, Heat Pump
Appliances
- Included: Dishwasher, Disposal, Electric Oven, Electric Range, Electric Water Heater, Exhaust Fan, Microwave, Oven, Plumbed For Ice Maker, Refrigerator, Self Cleaning Oven
- Laundry: Electric Dryer Hookup, In Basement, In Garage, Laundry Room, Multiple Locations, Sink, Washer Hookup
Features
- Pantry, Storage
- Flooring: Carpet, Tile, Laminate, Vinyl, Wood
- Doors: French Doors, Insulated Door(s), Mirrored Closet Door(s), Screen Door(s), Sliding Doors
- Windows: Insulated Windows, Skylight(s)
- Basement: Apartment,Daylight,Exterior Entry,Finished,Interior Entry,Walk-Out Access
- Attic: Pull Down Stairs
- Fireplace features: Gas Log, Gas Unvented, Living Room, Propane, Other - See Remarks
Interior area
- Total structure area: 1,629
- Total interior livable area: 2,676 sqft
- Finished area above ground: 1,629
- Finished area below ground: 1,047
Property
Parking
- Total spaces: 9
- Parking features: Attached Garage, Garage Door Opener, Garage Faces Front, Parking Space(s), Garage on Main Level
- Attached garage spaces: 2
- Uncovered spaces: 7
Accessibility
- Accessibility features: Bath Grab Bars
Features
- Levels: One and One Half
- Stories: 1.5
- Patio & porch: Covered, Deck, Enclosed, Front Porch, Patio, Porch, Rear Porch, Screened
- Fencing: Fenced,Partial
- Has view: Yes
- View description: Water, Year Round
- Has water view: Yes
- Water view: Water
- Waterfront features: None, Creek/Stream
Lot
- Size: 0.71 Acres
- Features: Cul-De-Sac, Sloped, Wooded
Details
- Additional structures: None
- Parcel number: 965376524100000
- Zoning: R-2
- Special conditions: Standard
- Horse amenities: None
Construction
Type & style
- Home type: SingleFamily
- Architectural style: Contemporary,Traditional
- Property subtype: Single Family Residence
Materials
- Brick Partial, Block, Vinyl
- Foundation: Permanent, Slab
- Roof: Insulated
Condition
- New construction: No
- Year built: 1998
Utilities & green energy
- Sewer: County Sewer
- Water: Shared Well
- Utilities for property: Cable Available, Electricity Connected, Phone Connected, Propane, Wired Internet Available
Community & HOA
Community
- Features: Street Lights, Walking Trails
- Security: Smoke Detector(s)
- Subdivision: Fox Glen Woods
Location
- Region: Arden
Financial & listing details
- Price per square foot: $217/sqft
- Tax assessed value: $591,300
- Annual tax amount: $2,326
- Date on market: 5/1/2024
- Cumulative days on market: 798 days
- Listing terms: Assumable,Cash,Conventional
- Electric utility on property: Yes
- Road surface type: Asphalt, Gravel, Paved
Price history
| Date | Event | Price |
|---|---|---|
| 7/27/2026 | Sold | $580,750+1%$217/sqft |
Source:  Canopy MLS as distributed by MLS GRID #4134713 Report a problem Canopy MLS as distributed by MLS GRID #4134713 Report a problem | ||
| 5/19/2026 | Price change | $575,000-2.2%$215/sqft |
Source: Canopy MLS as distributed by MLS GRID #4134713 Report a problem | ||
| 5/9/2026 | Price change | $588,000-1.7%$220/sqft |
Source: Canopy MLS as distributed by MLS GRID #4134713 Report a problem | ||
| 12/16/2025 | Price change | $598,000-6.4%$223/sqft |
Source: Canopy MLS as distributed by MLS GRID #4134713 Report a problem | ||
| 10/30/2025 | Price change | $639,000-1.4%$239/sqft |
Source: Canopy MLS as distributed by MLS GRID #4134713 Report a problem | ||
| 7/2/2025 | Price change | $648,000-1.8%$242/sqft |
Source: Canopy MLS as distributed by MLS GRID #4134713 Report a problem | ||
| 5/12/2025 | Price change | $660,000-2.9%$247/sqft |
Source: Canopy MLS as distributed by MLS GRID #4134713 Report a problem | ||
| 3/25/2025 | Price change | $680,000-2.2%$254/sqft |
Source: Canopy MLS as distributed by MLS GRID #4134713 Report a problem | ||
| 11/16/2024 | Price change | $695,000-4.1%$260/sqft |
Source: Canopy MLS as distributed by MLS GRID #4134713 Report a problem | ||
| 9/19/2024 | Price change | $725,000-3.3%$271/sqft |
Source: Canopy MLS as distributed by MLS GRID #4134713 Report a problem | ||
| 5/2/2024 | Listed for sale | $750,000$280/sqft |
Source: Canopy MLS as distributed by MLS GRID #4134713 Report a problem | ||
| 4/26/2024 | Listing removed | -- |
Source: Canopy MLS as distributed by MLS GRID #4117165 Report a problem | ||
| 4/16/2024 | Price change | $750,000-14.8%$280/sqft |
Source: Canopy MLS as distributed by MLS GRID #4117165 Report a problem | ||
| 3/19/2024 | Price change | $880,000-10.7%$329/sqft |
Source: Canopy MLS as distributed by MLS GRID #4117165 Report a problem | ||
| 3/10/2024 | Listed for sale | $985,000+207.8%$368/sqft |
Source: Canopy MLS as distributed by MLS GRID #4117165 Report a problem | ||
| 10/31/2016 | Sold | $320,000-1.5%$120/sqft |
Source: Canopy MLS as distributed by MLS GRID #3200907 Report a problem | ||
| 7/27/2016 | Price change | $324,900+1.5%$121/sqft |
Source: Keller Williams Professionals #3200907 Report a problem | ||
| 6/28/2016 | Listed for sale | $319,990-7%$120/sqft |
Source: Owner Report a problem | ||
| 11/16/2015 | Listing removed | $344,000$129/sqft |
Source: Keller Williams - Asheville #NCM583339 Report a problem | ||
| 10/19/2015 | Price change | $344,000-1.4%$129/sqft |
Source: Keller Williams - Asheville #NCM583339 Report a problem | ||
| 5/4/2015 | Listed for sale | $349,000-0.3%$130/sqft |
Source: Keller Williams Professionals #583339 Report a problem | ||
| 2/4/2015 | Listing removed | $349,900$131/sqft |
Source: Exit Realty Vistas #568381 Report a problem | ||
| 10/16/2014 | Price change | $349,900-1.4%$131/sqft |
Source: Exit Realty Vistas #568381 Report a problem | ||
| 9/23/2014 | Price change | $354,900-1.1%$133/sqft |
Source: Exit Realty Vistas #568381 Report a problem | ||
| 8/26/2014 | Listed for sale | $359,000+33%$134/sqft |
Source: Exit Realty Vistas #568381 Report a problem | ||
| 7/17/2006 | Sold | $270,000+57.6%$101/sqft |
Source: Public Record Report a problem | ||
| 8/24/2004 | Sold | $171,329-13.9%$64/sqft |
Source: Public Record Report a problem | ||
| 12/10/1998 | Sold | $199,000$74/sqft |
Source: Public Record Report a problem | ||
Public tax history
| Year | Property taxes | Tax assessment |
|---|---|---|
| 2025 | $2,326 +6.7% | $360,900 +1.9% |
| 2024 | $2,180 +3.3% | $354,100 |
| 2023 | $2,110 +1.7% | $354,100 |
| 2022 | $2,075 | $354,100 |
| 2021 | $2,075 +4.1% | $354,100 +12% |
| 2020 | $1,993 | $316,300 |
| 2019 | $1,993 | $316,300 |
| 2018 | $1,993 | $316,300 +19% |
| 2017 | $1,993 | $265,900 |
| 2016 | $1,993 +7.8% | $265,900 |
| 2015 | $1,848 | $265,900 |
| 2014 | $1,848 | $265,900 |
| 2013 | -- | $265,900 +0.2% |
| 2012 | -- | $265,400 |
| 2011 | -- | $265,400 |
| 2010 | -- | $265,400 |
| 2009 | -- | $265,400 |
| 2007 | -- | $265,400 +22.4% |
| 2004 | -- | $216,800 |
| 2003 | -- | $216,800 |
| 2002 | -- | $216,800 +15.7% |
| 2001 | -- | $187,400 |
Find assessor info on the county website
Neighborhood: 28704
Nearby homes
- $387,0003 bd2 ba1.2k sqft2 Fox Glen Ct, Arden, NC 28704Off Market
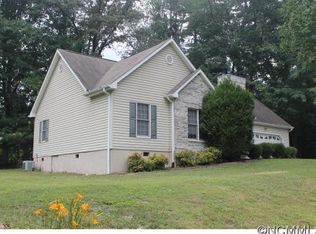
- $502,1004 bd3 ba1.4k sqft139 Fox Glen Dr, Arden, NC 28704Off Market
- $457,8003 bd3 ba1.8k sqft151 Fox Glen Dr, Arden, NC 28704Off Market
- $561,6004 bd3 ba2.5k sqft1 Fox Glen Ct, Arden, NC 28704Off Market
- $291,0003 bd2 ba1.5k sqft140 Fox Glen Dr, Arden, NC 28704Off Market
- $3004,356 Square Feet4 Fox Glen Ct, Arden, NC 28704Off Market
- $356,8003 bd2 ba1.3k sqft4 Fox Glen Ct, Arden, NC 28704Off Market
- $494,9003 bd2 ba1.6k sqft137 Fox Glen Dr, Arden, NC 28704Off Market
Nearby schools
GreatSchools rating
- 5/10Koontz Intermediate SchoolGrades: 5-6Distance: 3.3 mi
- 9/10Valley Springs MiddleGrades: 5-8Distance: 3.4 mi
- 7/10T C Roberson HighGrades: PK,9-12Distance: 3.3 mi
Schools provided by the listing agent
- Elementary: Glen Arden/Koontz
- Middle: Valley Springs
- High: T.C. Roberson
Source: Canopy MLS as distributed by MLS GRID. This data may not be complete. We recommend contacting the local school district to confirm school assignments for this home.
Get a cash offer in 3 minutes
Find out how much your home could sell for in as little as 3 minutes with a no-obligation cash offer.
Estimated market value
$580,300
Get a cash offer in 3 minutes
Find out how much your home could sell for in as little as 3 minutes with a no-obligation cash offer.
Estimated market value
$580,300
- North Carolina
- Buncombe County
- Arden
- 28704
- 145 Fox Glen Dr
Nearby cities
Nearby zip codes
Other Arden Topics
