Skip main navigation
Sold for $700,000
  • $700,000

    145 Foxglove Dr, Spring Mills, PA 16875

    5beds
    3,512sqft
    Single Family Residence
    Built in 2016
    11.16 Acres Lot
    $779,700 Zestimate®
    $199/sqft
    $3,773 Estimated rent

    Home value

    $779,700

    $741,000 - $819,000

    $3,773/mo

    Zestimate® history
    Loading
    Loading...

    Owner options

    List your home for rent

    $3,773/mo

    Rent Zestimate®

    Find your next renter with Zillow Rental Manager. Plus, with online applications, you can quickly screen prospective tenants – for free.

    Learn more

    $3,773/mo

    Rent Zestimate®

    Refinance and save

    $4,447/mo

    Est. payment

    Refinancing to a lower rate could help reduce your monthly payments and save thousands over the life of the loan.

    See today's rates

    $4,447/mo

    Est. payment

    Explore your selling options

    Work with a Zillow partner agent

    Leverage their expertise and Zillow's premium Showcase listings to get your home seen by more buyers.

    Get started

    List with your own agent

    Get your home in front of millions of buyers by listing it on Zillow.

    Learn how to do it

    Sell it yourself

    Take full control of how buyers see your home on Zillow by listing For Sale by Owner (FSBO).

    List your home

    What's special

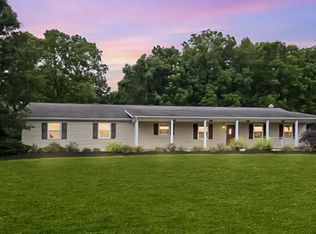
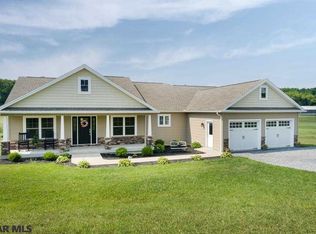
    Horse Lovers Paradise. Stunning equestrian estate located in the serene Sinking Creek subdivision. Custom built one-owner ranch is perfectly positioned on 11.16 tranquil acres offering breathtaking views of Penns Valley. The home was built in 2016 & delivers eye-catching curb appeal, welcoming covered front porch that draws you into the open concept floor plan & sun-drenched interior. Quality craftsmanship is found throughout, from the hardwood floors, arched doorways & 9' ceilings. The spacious Great room features a cozy fireplace & built-in cabinets. The beautiful & spacious eat-in kitchen boasts Glick cabinetry, granite countertops, stainless appliances, island with breakfast bar & French doors that lead to the rear covered deck. The first floor owner suite features a walk-in closet, separate French doors to the deck, private full bath with a dual vanity & tile walk-in shower. There are 2 additional bedrooms & another full bath. The finished walk-out basement features a 27x34 family room, kitchenette, 2 bedrooms & an additional full bath. The horse barn delivers 6 10x10 stalls, 8x10 tack room, 8x10 feed room, 3 pastures, 62x145 fenced outdoor riding arena, 70x150 indoor arena with an attached 12x16 viewing room. 50x30 building w/concrete floor, 1 overhead door, other side open front 16' inside height. Located right outside of the quaint town of Centre Hall, & with an easy commute to State College/Penn State University. The Sinking Creek Homeowners Association allows boarding horses. Property is currently enrolled in Clean & Green.

    Zillow last checked:

    Listing updated:

    Listed by:

    Ryan S Lowe 814-280-2424,

    RE/MAX Centre Realty,

    Listing Team: 24_50024|linda & Ryan Lowe, Co-Listing Team: Linda & Ryan Lowe Team,Co-Listing Agent: Linda Lowe 814-280-1667,

    RE/MAX Centre Realty

    Bought with:

    Linda Lowe, AB066403

    RE/MAX Centre Realty

    Source: Bright MLS,MLS#: PACE2504524MLS Logo

    Facts & features

    Interior

    Bedrooms & bathrooms
    • Bedrooms: 5
    • Bathrooms: 4
    • Full bathrooms: 3
    • 1/2 bathrooms: 1
    • Main level bathrooms: 3
    • Main level bedrooms: 3
    Basement
    • Area: 1884
    Heating
    • Heat Pump, Electric
    Cooling
    • Central Air, Electric
    Appliances
    • Included: Water Conditioner - Owned, Electric Water Heater
    • Laundry: Main Level, Laundry Room, Mud Room
    Features
    • Eat-in Kitchen, Open Floorplan, Dry Wall
    • Flooring: Hardwood, Wood
    • Basement: Full,Finished
    • Number of fireplaces: 1
    • Fireplace features: Gas/Propane
    Interior area
    • Total structure area: 3,996
    • Total interior livable area: 3,512 sqft
    • Finished area above ground: 2,112
    • Finished area below ground: 1,400

    Property

    Parking
    • Total spaces: 3
    • Parking features: Garage Door Opener, Oversized, Garage Faces Front, Gravel, Attached
    • Attached garage spaces: 3
    • Has uncovered spaces: Yes
    • Details: Garage Sqft: 900
    Accessibility
    • Accessibility features: None
    Features
    • Levels: One
    • Stories: 1
    • Patio & porch: Deck, Patio, Porch
    • Pool features: None
    • Fencing: Electric,Split Rail
    • Has view: Yes
    • View description: Scenic Vista
    Lot
    • Size: 11.16 Acres
    • Features: Flag Lot, Landscaped, Level, Open Lot, Wooded, Rural, Year Round Access
    Details
    • Additional structures: Above Grade, Below Grade
    • Parcel number: 20006,181,0000
    • Zoning: RURAL RESIDENTIAL
    • Zoning description: Rural Residential
    • Special conditions: Standard
    • Horses can be raised: Yes
    • Horse amenities: Arena, Riding Ring, Stable(s), Horses Allowed

    Construction

    Type & style
    • Home type: SingleFamily
    • Architectural style: Ranch/Rambler
    • Property subtype: Single Family Residence
    Materials
    • Stone, Vinyl Siding
    • Foundation: Other
    • Roof: Shingle
    Condition
    • New construction: No
    • Year built: 2016
    Details
    • Builder name: David Lingle

    Utilities & green energy

    • Sewer: Private Sewer, Private Septic Tank
    • Water: Private, Well

    Community & neighborhood

    Location
    • Region: Spring Mills
    • Subdivision: Sinking Creek
    • Municipality: POTTER TWP

    HOA & financial

    HOA
    • Has HOA: Yes
    • HOA fee: $100 annually
    • Services included: Common Area Maintenance

    Other

    Other facts
    • Listing agreement: Exclusive Right To Sell
    • Ownership: Fee Simple
    • Road surface type: Paved

    Price history

    DateEventPrice
    8/30/2024Sold$700,000-3.4%$199/sqft
    Source: Bright MLS #PACE2504524 Report a problem
    5/18/2023Pending sale$725,000$206/sqft
    Source: Bright MLS #PACE2504524 Report a problem
    3/13/2023Price change$725,000-3.2%$206/sqft
    Source: Bright MLS #PACE2504524 Report a problem
    2/13/2023Pending sale$749,000$213/sqft
    Source: Bright MLS #PACE2504524 Report a problem
    1/10/2023Listed for sale$749,000-9.2%$213/sqft
    Source: Centre County Association of Realtors #76522 Report a problem
    11/1/2022Listing removed$825,000$235/sqft
    Source: Centre County Association of Realtors #74521 Report a problem
    8/4/2022Price change$825,000-5.7%$235/sqft
    Source: Centre County Association of Realtors #74521 Report a problem
    6/6/2022Price change$875,000-7.9%$249/sqft
    Source: Centre County Association of Realtors #74521 Report a problem
    4/21/2022Listed for sale$950,000+900%$271/sqft
    Source: Centre County Association of Realtors #74521 Report a problem
    9/24/2015Sold$95,000$27/sqft
    Source: Public Record Report a problem

    Public tax history

    YearProperty taxesTax assessment
    2024$9,975 +0.2%$160,220 +0.2%
    2023$9,957 +5.6%$159,935
    2022$9,426 +12.8%$159,935 -32.2%
    2021$8,358 +25.4%$235,780 +66.3%
    2020$6,667 +1.8%$141,805
    2019$6,552 +85.1%$141,805 +37.9%
    2018$3,540 $102,825 +0%
    2017-- $102,820 +259%
    2016-- $28,640

    Find assessor info on the county website

    Neighborhood: 16875

    Nearby schools

    GreatSchools rating
    Schools provided by the listing agent
    • Elementary: Centre Hall
    • Middle: Penns Valley Intermediate
    • High: Penns Valley Area Jr-sr
    • District: Penns Valley Area

    Source: Bright MLS. This data may not be complete. We recommend contacting the local school district to confirm school assignments for this home.

    Get pre-qualified for a loan
    At Zillow Home Loans, we can pre-qualify you in as little as 5 minutes with no impact to your credit score.

    An equal housing lender. NMLS #10287.