Welcome to 145 Franklin Square Drive, your dream home awaits! This stunning 4-bedroom, 2.5-bathroom split foyer is a true gem. As you approach the home, the beautiful stonework around the doorway catches your eye, setting the tone for the elegance that lies within. Stepping into the foyer, you're greeted by an open space foyer adorned with porcelain tile, creating a welcoming atmosphere. Venturing upstairs, the open concept kitchen and dining area beckon, boasting newer stainless steel appliances that are both stylish and functional. The spacious living room is bathed in natural light, providing a warm and inviting ambiance. Pride of ownership is evident throughout the six years the current owners have lovingly cared for this home. Updates include a new furnace, AC, roof, water heater, all new windows, flooring, paint, and tasteful bathroom renovations. The main level has three generously sized bedrooms and two full baths, offering both comfort and convenience. On the lower level, discover an additional bedroom, a cozy living space, and the convenience of a washer/dryer. With garage access directly into the home, storage is ample, making organization a breeze. Step outside onto the composite deck in the rear—a perfect spot to savor your morning cup of coffee or host gatherings with friends. The deck's composite material ensures easy maintenance, allowing you more time to enjoy your beautiful surroundings. Don't miss out on the opportunity to make this meticulously maintained and thoughtfully updated house your new home. Call today to schedule a private tour and experience the charm of 145 Franklin Square Drive for yourself!
Sold for $310,000
$310,000
145 Franklin Square Dr, Dallastown, PA 17313
4beds
1,936sqft
Single Family Residence
Built in 2000
8,712 Square Feet Lot
$340,100 Zestimate®
$160/sqft
$2,345 Estimated rent
Home value
$340,100
$323,000 - $357,000
$2,345/mo
Zestimate® history
Owner options
List your home for rent
$2,345/mo
Rent Zestimate®
Find your next renter with Zillow Rental Manager. Plus, with online applications, you can quickly screen prospective tenants – for free.
$2,345/mo
Rent Zestimate®
Refinance and save
$2,092/mo
Est. payment
Refinancing to a lower rate could help reduce your monthly payments and save thousands over the life of the loan.
$2,092/mo
Est. payment
Explore your selling options
Work with a Zillow partner agent
Leverage their expertise and Zillow's premium Showcase listings to get your home seen by more buyers.
Get startedList with your own agent
Get your home in front of millions of buyers by listing it on Zillow.
Learn how to do itSell it yourself
Take full control of how buyers see your home on Zillow by listing For Sale by Owner (FSBO).
List your homeWhat's special
Cozy living spaceNew windowsNatural lightPorcelain tileComposite deckDining areaOpen concept kitchen
Zillow last checked:
Listing updated:
Listed by:
Brittani Snyder 717-855-4478,
Iron Valley Real Estate of York County,
Listing Team: Annemarie Cook, Brittani Snyder & Associates,Co-Listing Team: Annemarie Cook, Brittani Snyder & Associates,Co-Listing Agent: Annemarie Cook 717-880-0414,
Iron Valley Real Estate of York County
Bought with:
Rebecca Schor, RS293106
Berkshire Hathaway HomeServices Homesale Realty
Source: Bright MLS,MLS#: PAYK2053872
Facts & features
Interior
Bedrooms & bathrooms
- Bedrooms: 4
- Bathrooms: 3
- Full bathrooms: 2
- 1/2 bathrooms: 1
Rooms
- Room types: Living Room, Dining Room, Primary Bedroom, Bedroom 2, Bedroom 3, Bedroom 4, Kitchen, Basement, Foyer, Utility Room, Bathroom 2, Primary Bathroom, Half Bath
Basement
- Area: 700
Heating
- Forced Air, Natural Gas
Cooling
- Central Air, Electric
Appliances
- Included: Electric Water Heater
Features
- Basement: Full
- Has fireplace: No
Interior area
- Total structure area: 1,936
- Total interior livable area: 1,936 sqft
- Finished area above ground: 1,236
- Finished area below ground: 700
Property
Parking
- Total spaces: 1
- Parking features: Garage Faces Front, Attached
- Attached garage spaces: 1
Accessibility
- Accessibility features: None
Features
- Levels: Split Foyer,Two
- Stories: 2
- Pool features: None
Lot
- Size: 8,712 Square Feet
Details
- Additional structures: Above Grade, Below Grade
- Parcel number: 540004500150000000
- Zoning: RS
- Special conditions: Standard
Construction
Type & style
- Home type: SingleFamily
- Property subtype: Single Family Residence
Materials
- Vinyl Siding
- Foundation: Other
Condition
- New construction: No
- Year built: 2000
Utilities & green energy
- Sewer: Public Sewer
- Water: Public
Community & HOA
Community
- Subdivision: None Available
HOA
- Has HOA: No
Location
- Region: Dallastown
- Municipality: YORK TWP
Financial & listing details
- Price per square foot: $160/sqft
- Tax assessed value: $113,060
- Annual tax amount: $3,824
- Date on market: 1/12/2024
- Listing agreement: Exclusive Right To Sell
- Listing terms: Cash,Conventional,FHA,VA Loan
- Inclusions: Outside Storage Bin, Blinds, Refrigerator, Stove, Microwave, Dishwasher, Corner Shelving In The Living Room, One Wall Shelf In Master Bath, Wall Shelf In The One Bedroom, The One Shelf With Drawer In The Basement, Workout Shelf / Hooks In The Basement, Extra Decking Materials / Lights Is In Garage, Extra Porcelain Tile, Screen For Front Door Is In Garage, Stain For Steps Is In Garage, extra Lvp Is In Closet Of One Bedroom, All Shelving On Walls, Blinds, Curtain Rods In Most Rooms
- Ownership: Fee Simple
Price history
| Date | Event | Price |
|---|---|---|
| 2/27/2024 | Sold | $310,000+3.4%$160/sqft |
Source:  Bright MLS #PAYK2053872 Report a problem Bright MLS #PAYK2053872 Report a problem | ||
| 1/15/2024 | Pending sale | $299,900$155/sqft |
Source: Bright MLS #PAYK2053872 Report a problem | ||
| 1/12/2024 | Listed for sale | $299,900+57.9%$155/sqft |
Source: Bright MLS #PAYK2053872 Report a problem | ||
| 2/1/2017 | Sold | $189,900$98/sqft |
Source: Public Record Report a problem | ||
| 11/24/2016 | Listed for sale | $189,900+84.4%$98/sqft |
Source: Lancaster - WEICHERT, REALTORS - Engle and Hambright #21612966 Report a problem | ||
| 9/27/2016 | Sold | $103,000-13.4%$53/sqft |
Source: Public Record Report a problem | ||
| 9/7/2016 | Pending sale | $119,000$61/sqft |
Source: CENTURY 21 Dale Realty Co. #21605060 Report a problem | ||
| 7/27/2016 | Price change | $119,000-4%$61/sqft |
Source: Century 21 Dale Realty co #21605060 Report a problem | ||
| 7/22/2016 | Price change | $124,000+4.2%$64/sqft |
Source: CENTURY 21 Dale Realty Co. #21605060 Report a problem | ||
| 7/15/2016 | Price change | $119,000-4%$61/sqft |
Source: Century 21 Dale Realty co #21605060 Report a problem | ||
| 6/7/2016 | Price change | $124,000-4.6%$64/sqft |
Source: Century 21 Dale Realty co #21605060 Report a problem | ||
| 5/10/2016 | Listed for sale | $130,000-13.3%$67/sqft |
Source: Century 21 Dale Realty co #21605060 Report a problem | ||
| 4/8/2014 | Listing removed | $150,000$77/sqft |
Source: CENTURY 21 Core Partners #21303830 Report a problem | ||
| 4/11/2013 | Listed for sale | $150,000-6.2%$77/sqft |
Source: Oak Tree Real Estate, LLC #21303830 Report a problem | ||
| 11/11/2011 | Listing removed | $159,900$83/sqft |
Source: Oak Tree Real Estate, LLC #21105962 Report a problem | ||
| 5/29/2011 | Listed for sale | $159,900+29%$83/sqft |
Source: OAK TREE REAL ESTATE LLC #21105962 Report a problem | ||
| 3/7/2001 | Sold | $124,000+271.3%$64/sqft |
Source: Public Record Report a problem | ||
| 11/24/1999 | Sold | $33,400$17/sqft |
Source: Public Record Report a problem | ||
Public tax history
| Year | Property taxes | Tax assessment |
|---|---|---|
| 2025 | $3,881 +0.4% | $113,060 |
| 2024 | $3,866 | $113,060 |
| 2023 | $3,866 +9.7% | $113,060 |
| 2022 | $3,524 -2.9% | $113,060 |
| 2021 | $3,628 +3% | $113,060 |
| 2020 | $3,524 +0.3% | $113,060 |
| 2019 | $3,513 +0.7% | $113,060 |
| 2018 | $3,489 +385.2% | $113,060 |
| 2017 | $719 | $113,060 |
| 2016 | -- | $113,060 |
| 2015 | -- | $113,060 |
| 2014 | -- | $113,060 |
| 2013 | -- | $113,060 |
| 2012 | -- | $113,060 |
| 2011 | -- | $113,060 |
| 2010 | -- | $113,060 |
| 2009 | -- | $113,060 |
| 2008 | -- | $113,060 |
| 2007 | -- | $113,060 |
| 2006 | -- | $113,060 +8.2% |
| 2005 | -- | $104,470 |
| 2004 | -- | $104,470 |
| 2003 | -- | $104,470 |
| 2002 | -- | $104,470 |
| 2000 | -- | $104,470 +487.6% |
| 1999 | -- | $17,780 |
Find assessor info on the county website
Neighborhood: 17313
Nearby homes
- $332,7003 bd2 ba1.8k sqft135 Franklin Square Dr, Dallastown, PA 17313Off Market

- $346,9004 bd3 ba2.1k sqft155 Franklin Square Dr, Dallastown, PA 17313Off Market
- $359,0004 bd2 ba2k sqft120 Perring Dr, Dallastown, PA 17313Off Market
- $371,3003 bd3 ba2.8k sqft130 Perring Dr, Dallastown, PA 17313Off Market
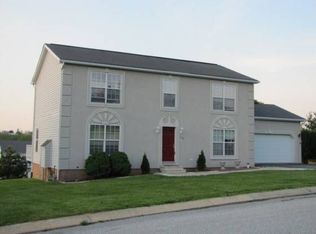
- $313,3003 bd2 ba1.8k sqft125 Franklin Square Dr, Dallastown, PA 17313Off Market
- $346,0004 bd3 ba1.6k sqft140 Franklin Square Dr, Dallastown, PA 17313Off Market
- $327,4003 bd2 ba1.8k sqft165 Franklin Square Dr, Dallastown, PA 17313Off Market
- $364,8003 bd2 ba2.1k sqft110 Perring Dr, Dallastown, PA 17313Off Market
Nearby schools
GreatSchools rating
- 5/10York Twp El SchoolGrades: K-3Distance: 1.7 mi
- 6/10Dallastown Area Middle SchoolGrades: 7-8Distance: 0.6 mi
- 7/10Dallastown Area Senior High SchoolGrades: 9-12Distance: 0.6 mi
Schools provided by the listing agent
- District: Dallastown Area
Source: Bright MLS. This data may not be complete. We recommend contacting the local school district to confirm school assignments for this home.


Get pre-qualified for a loan
At Zillow Home Loans, we can pre-qualify you in as little as 5 minutes with no impact to your credit score.An equal housing lender. NMLS #10287.
Sell for more on Zillow
Get a Zillow Showcase℠ listing at no additional cost and you could sell for .
$340,100
2% more
+$6,802
With Zillow Showcase(estimated)
$346,902
- Pennsylvania
- York County
- Dallastown
- 17313
- 145 Franklin Square Dr
Nearby cities
Nearby neighborhoods
Nearby zip codes
Other Dallastown Topics
