This stunning home offers unmatched convenience, space, and style in an unbeatable Millburn location. Experience the perfect blend of luxury & function in this completely renovated 2026 masterpiece, ideally situated in the highly desirable Wyoming section of Millburn. Taken down to the studs & thoughtfully rebuilt across all levels, this home features all-new insulation, plumbing, electrical, sheetrock, windows, roof, and more, delivering modern comfort with exceptional curb appeal.The open-concept main level showcases beautiful hardwood floors, a designer color palette, & a seamless flow for everyday living & entertaining. The gourmet chef's kitchen features premium Reliance "Varro Quartz countertop with full-height matching backsplash, high-end appliances, custom cabinetry, & stylish peninsula that opens effortlessly to a sun-drenched den & formal living room.All bedrooms feature private en-suite bathrooms, offering comfort & privacy. Elegant modern details include sleek glass railings adding an upscale architectural touch while enhancing natural light throughout the home.The finished lower level provides a versatile recreation space ideal for a home theater, gym, playroom, or additional entertaining area.Enjoy a truly walkable Millburn lifestyle with easy access to South Mountain Reservation, award-winning Millburn schools, daycares, NJ Transit train station, Taylor Park, local shops, restaurants, and everything this sought-after community has to offer.
Active
$1,250,000
145 Glen Ave, Millburn Twp., NJ 07041
3beds
--sqft
Single Family Residence
Built in 1924
10,018 Square Feet Lot
$1,252,000 Zestimate®
$--/sqft
$-- HOA
What's special
Exceptional curb appealBeautiful hardwood floorsElegant modern detailsDesigner color paletteSun-drenched denCustom cabinetryHigh-end appliances
- 5 days |
- 2,316 |
- 143 |
Zillow last checked:
Listing updated:
Listed by:
Mukta Bhatia 551-580-1182,
Coldwell Banker Realty
Source: GSMLS,MLS#: 4041528
Facts & features
Interior
Bedrooms & bathrooms
- Bedrooms: 3
- Bathrooms: 4
- Full bathrooms: 3
- 1/2 bathrooms: 1
Primary bedroom
- Description: Full Bath
Bedroom 1
- Level: Second
- Area: 120
- Dimensions: 10 x 12
Bedroom 2
- Level: Second
- Area: 132
- Dimensions: 11 x 12
Bedroom 3
- Level: Second
- Area: 225
- Dimensions: 15 x 15
Primary bathroom
- Features: Stall Shower
Dining room
- Features: Living/Dining Combo
- Level: First
- Area: 154
- Dimensions: 14 x 11
Family room
- Level: First
Kitchen
- Features: Breakfast Bar, Eat-in Kitchen, Pantry
- Level: First
- Area: 228
- Dimensions: 19 x 12
Living room
- Level: First
- Area: 414
- Dimensions: 23 x 18
Basement
- Features: Leisure, RecRoom, Utility
Heating
- 1 Unit, Natural Gas
Cooling
- 1 Unit
Appliances
- Included: Gas Cooktop, Dishwasher, Kitchen Exhaust Fan, Refrigerator, Wall Oven(s) - Electric, Gas Water Heater
- Laundry: Laundry Room
Features
- Rec Room
- Flooring: Tile, Wood
- Basement: Yes,Finished,Partial,Sump Pump
- Has fireplace: No
Property
Parking
- Total spaces: 3
- Parking features: 1 Car Width, Detached Garage
- Garage spaces: 1
- Uncovered spaces: 3
Features
- Patio & porch: Patio
Lot
- Size: 10,018 Square Feet
- Dimensions: 80.5 x 140 .2268 AC
Details
- Parcel number: 1612007070000000100000
Construction
Type & style
- Home type: SingleFamily
- Architectural style: Custom Home,Colonial
- Property subtype: Single Family Residence
Materials
- Clapboard
- Roof: Asphalt Shingle
Condition
- Year built: 1924
- Major remodel year: 2026
Utilities & green energy
- Gas: Gas-Natural
- Sewer: Public Sewer
- Water: Public
- Utilities for property: Natural Gas Connected
Community & HOA
Location
- Region: Millburn
Financial & listing details
- Tax assessed value: $596,400
- Annual tax amount: $12,041
- Date on market: 7/17/2026
- Ownership type: Fee Simple
Estimated market value
$1,252,000
$1.19M - $1.31M
$4,696/mo
Price history
| Date | Event | Price |
|---|---|---|
| 7/17/2026 | Listed for sale | $1,250,000+73.6% |
Source:  GSMLS #4041528 Report a problem GSMLS #4041528 Report a problem | ||
| 3/15/2024 | Sold | $720,000 |
Source: GSMLS #3891088 Report a problem | ||
Public tax history
| Year | Property taxes | Tax assessment |
|---|---|---|
| 2025 | $12,041 +1.9% | $596,400 |
| 2024 | $11,821 +2% | $596,400 |
| 2023 | $11,588 +0.3% | $596,400 |
| 2022 | $11,558 +0.4% | $596,400 |
| 2021 | $11,511 | $596,400 |
| 2020 | $11,511 +34.2% | $596,400 |
| 2019 | $8,576 | $596,400 |
| 2018 | $8,576 -17.5% | $596,400 |
| 2017 | $10,391 +2.3% | $596,400 +23.6% |
| 2016 | $10,155 +4.4% | $482,400 |
| 2015 | $9,725 +4.2% | $482,400 |
| 2014 | $9,330 +4.7% | $482,400 |
| 2012 | $8,915 +3% | $482,400 |
| 2011 | $8,654 +2.2% | $482,400 |
| 2010 | $8,466 +5.2% | $482,400 |
| 2009 | $8,051 +5.6% | $482,400 |
| 2008 | $7,622 +8.1% | $482,400 |
| 2007 | $7,053 | $482,400 +45% |
| 2006 | -- | $332,700 |
| 2005 | -- | $332,700 |
| 2004 | $6,521 | $332,700 |
| 2003 | -- | $332,700 |
| 2002 | -- | $332,700 +186.1% |
| 2001 | -- | $116,300 |
Find assessor info on the county website
Monthly payment
Est. payment
Payment breakdown
Explore the cost of this home by adjusting the details. Changes won't be saved.Climate risks
Neighborhood: 07041
Nearby schools
GreatSchools rating
- 10/10Wyoming Elementary SchoolGrades: K-4Distance: 0.5 mi
- 8/10Millburn Middle SchoolGrades: 6-8Distance: 0.5 mi
- 9/10Millburn Sr High SchoolGrades: 9-12Distance: 0.9 mi
Schools provided by the listing agent
- Elementary: Wyoming
- Middle: Millburn
- High: Millburn
Source: GSMLS. This data may not be complete. We recommend contacting the local school district to confirm school assignments for this home.
- $1,047,1003 bd3 ba1.8k sqft146 Glen Ave, Millburn, NJ 07041Off Market
- $1,393,8003 bd4 ba2.2k sqft147 Glen Ave, Millburn, NJ 07041Off Market
- $1,076,900-- bd-- ba2.3k sqft142 Glen Ave, Millburn, NJ 07041Off Market
- $1,013,700-- bd-- ba1.4k sqft150 Glen Ave, Millburn, NJ 07041Off Market
- $2,104,4005 bd3 ba3.2k sqft14 Farview Rd, Millburn, NJ 07041Off Market
- $1,226,0004 bd2 ba1.1k sqft140 Glen Ave, Millburn, NJ 07041Off Market
- $1,110,300-- bd-- ba1.8k sqft151 Glen Ave, Millburn, NJ 07041Off Market
- $1,482,100-- bd-- ba2.9k sqft2 Glen Hill Ln, Millburn, NJ 07041Off Market
A local agent can set up tours, give advice and negotiate with sellers.
Similar homes
- $1,250,0004 bd3 ba1.6k sqft34 Cypress St, Millburn Twp., NJ 07041For Sale
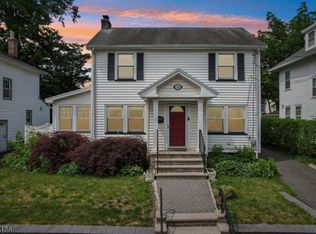 MLS ID #4035221, Augusto Verissimo, Weichert Realtors - Home City. GSMLS
 - $1,200,0005 bd2 ba1.8k sqft30 Walnut Ave, Millburn Twp., NJ 07041For Sale
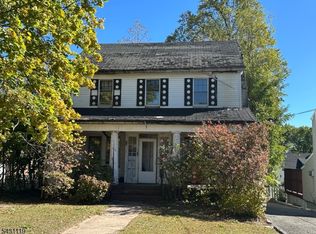 MLS ID #4026718, Nan Zhang, Realmart Realty. GSMLS
 - $839,9003 bd2 ba-- sqft904 Ridgewood Rd, Millburn Twp., NJ 07041For Sale
 MLS ID #4042101, Kerry Darata, The Agency One Rock. GSMLS
 - $1,250,0004 bd4 ba-- sqft493 Richmond Ave, Maplewood Twp., NJ 07040For Sale
 MLS ID #4042491, Ann Laskowski, Compass New Jersey, Llc. GSMLS
 - $1,075,0004 bd3 ba-- sqft275 Wyoming Ave, Maplewood Twp., NJ 07040For SaleMLS ID #4042526, Jennifer Greenberg, Compass New Jersey, Llc. GSMLS
- $1,650,0004 bd5 ba-- sqft29 Farview Rd, Millburn Twp., NJ 07041For SaleMLS ID #4034500, Kimberly Ann Walter, Coldwell Banker Realty. GSMLS
- $999,0003 bd2 ba1.9k sqft32 Locust Ave, Millburn, NJ 07041For Sale By Owner
- $1,649,0004 bd5 ba-- sqft43 Pine St, Millburn Twp., NJ 07041For SaleMLS ID #4039446, Margaret Miggins, Compass New Jersey, Llc. GSMLS
- $1,249,0004 bd4 ba-- sqft98 Midland Blvd, Maplewood Twp., NJ 07040For SaleMLS ID #4039139, Moses Stoller, Hot Spot Invest, Inc.. GSMLS
- $1,375,0005 bd4 ba-- sqft22 Rutgers St, Maplewood Twp., NJ 07040For SaleMLS ID #4040959, Pamela Sockwell, Compass New Jersey, Llc. GSMLS
- $1,379,0005 bd4 ba-- sqft29 Oakview Ave, Maplewood Twp., NJ 07040For SaleMLS ID #4040394, Kathryn Huang, Keller Williams Realty. GSMLS
- $1,199,0004 bd3 ba3.4k sqft42 Evergreen Ave, Springfield Twp., NJ 07081For SaleMLS ID #4040189, Timothy Fiorillo, Keller Williams - Nj Metro Group. GSMLS
- $1,495,0006 bd5 ba-- sqft21 Evergreen Pl, Maplewood Twp., NJ 07040For SaleMLS ID #4041831, Jennifer Lieberman, Compass New Jersey, Llc. GSMLS
- $--4 bd3 ba2.1k sqft713 Roessner Dr, Union, NJ 07083AuctionXome
- $665,0002 bd1 ba-- sqft270D Main St BLDG 270 #D, Millburn Twp., NJ 07041For SaleMLS ID #4041816, Amy Miller, Prominent Properties Sir. GSMLS
- $1,775,0004 bd4 ba3.1k sqft52 Pine St, Millburn, NJ 07041For Sale By Owner
- $1,250,000-- bd2 ba-- sqft1307 Stuyvesant Ave, Union Twp., NJ 07083For SaleMLS ID #4037184, Adriana Duarte, Duarte Homes Agency Llc. GSMLS
- $929,0003 bd3 ba-- sqft26 Mohawk Dr, Springfield Twp., NJ 07081For SaleMLS ID #4041681, Donna L. Tedesco, Weichert Realtors. GSMLS
- $1,095,0006 bd4 ba-- sqft209 Grove Rd, South Orange Village Twp., NJ 07079For SaleMLS ID #4040916, Margaret Miggins, Compass New Jersey, Llc. GSMLS
- $825,0003 bd3 ba2.3k sqft35 Shelley Rd, Springfield, NJ 07081For Sale
 MLS ID #2701156R, MARINA KATSAN. All Jersey MLS
